Northamptonshire has a great deal of older housing stock. Ironstone and limestone cottages across the villages, Georgian and Victorian townhouses in Northampton and the market towns, and a considerable number of thatched and timber framed properties in the west of the county. They are among the most appealing homes in the county to live in, and with the right approach they can be every bit as warm and comfortable as they are characterful.
The key is understanding that older buildings were designed to work a little differently from modern ones. Once you know how they behave, keeping them cosy through the winter is very achievable, and warmth and character sit together perfectly well.
How older buildings handle moisture
Most houses built before roughly 1919 have solid walls without a cavity, and often without a damp proof course. They were built with lime mortars and plasters, and they deal with water by absorbing it and then releasing it again as conditions change. The technical term is breathability, and it describes the whole wall rather than any single component.
The practical point is to choose materials that let the walls continue to breathe. Lime mortars and plasters, breathable paints and natural insulation materials all work with the building, whereas cement render, impermeable paints and sealants can trap moisture inside the structure. Choosing the right products from the outset keeps the fabric dry, healthy and easier to heat.
Before adding anything new, it is worth understanding what is already there, as some later repairs may not suit the original construction and can often be put right as part of routine maintenance.
Draughts, ventilation and the difference between them
Draught-proofing is the cheapest and most immediately effective improvement available in an older house, and it is entirely compatible with keeping the building’s character. Letterboxes, keyholes, loft hatches, gaps under skirtings, unused chimneys and the perimeters of old window frames all leak heat, and dealing with them is inexpensive.
What matters is distinguishing an uncontrolled draught from deliberate ventilation. Air bricks, the void beneath a suspended timber floor, trickle vents and the airflow in a roof space all serve a purpose. Blocking them causes condensation and eventually rot in the very timbers you are trying to protect.
Unused chimneys are the common example. Capping a flue entirely without providing a vent leaves the stack unventilated and prone to damp. A capped pot with a vent, and a vent at the fireplace opening, allows a small amount of air movement while stopping the heat loss.
Windows
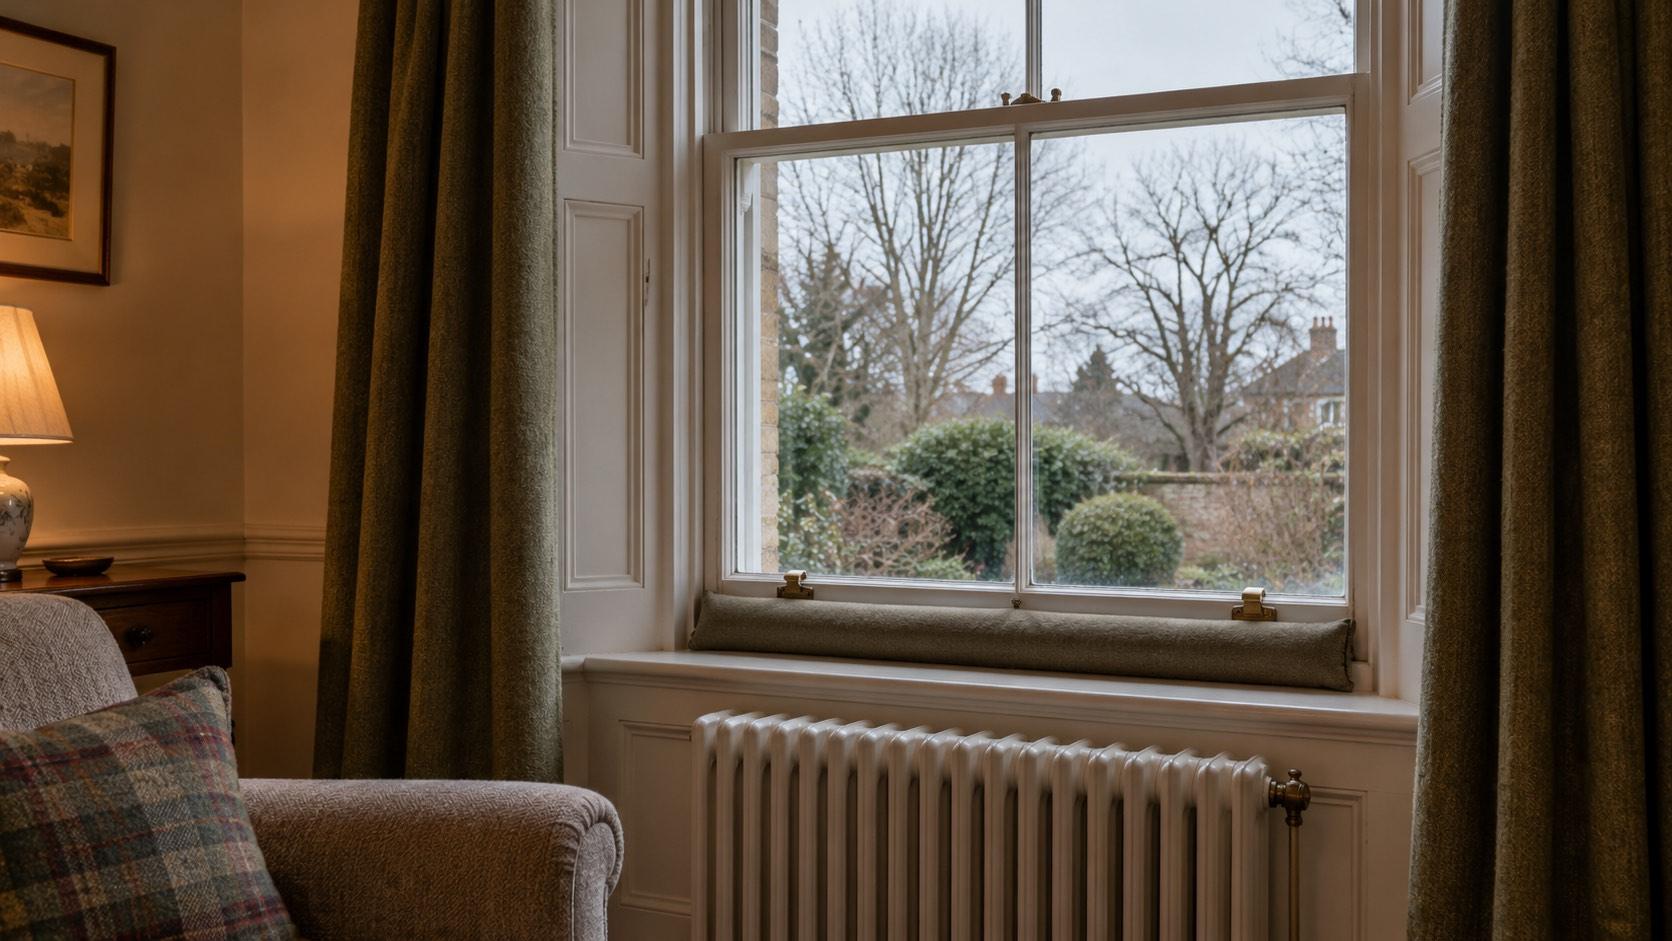
Original windows are usually the feature people most want to keep and most often assume they must sacrifice. In practice a well maintained sash or casement window, properly draught-proofed, performs considerably better than its reputation suggests, and the difference between a repaired original and a replacement is often smaller than the cost gap.
Draught-proofing systems designed for sash windows can be fitted discreetly into the existing frames. Renewing failed putty, easing sticking sashes, replacing broken cords and repainting will deal with a surprising proportion of the problem. Where glass is being replaced anyway, slim profile double glazed units can sometimes be fitted into original frames, though this depends on the frame and is not always appropriate.
Secondary glazing remains the most effective option where it can be accommodated, and modern systems are far less intrusive than the aluminium frames people remember. It also reduces noise, which matters on a village road that carries more traffic than it was built for.
Shutters and heavy curtains are worth taking seriously. Where original internal shutters survive, repairing them and using them is one of the more effective things you can do, and it costs nothing to close them each evening. Curtains want to be lined, to reach the floor and to be hung so they do not sit over a radiator.
Roofs, lofts and floors
Loft insulation is straightforward in most older houses and is the single best return on money spent, provided the roof space remains ventilated afterwards. Insulation pushed tight into the eaves blocks the airflow and causes condensation, so leaving a gap at the edges matters.
Thatched and stone slate roofs need specialist advice rather than general guidance, and the same applies to any roof where insulating at rafter level is being considered.
Suspended timber floors lose a considerable amount of heat and are a common source of draughts. They can be insulated between the joists, but the void beneath must remain ventilated through the air bricks, and those air bricks need to be clear rather than blocked by a flowerbed or a raised path. Sealing the gaps between floorboards, or fitting a well underlaid rug, deals with much of the discomfort at far lower cost.
Walls, and when to leave them alone
Internal wall insulation on a solid wall is the most involved option and benefits from specialist advice. It can work well using breathable materials such as wood fibre or lime based systems, but it needs careful design, it slightly reduces room sizes, and it affects features such as cornices, skirtings and window reveals.
For most owners the better sequence is to exhaust the low risk measures first. Draught-proofing, loft insulation, shutters and curtains, floor draughts, controls on the heating system and simply using the rooms sensibly will together make a substantial difference before anything irreversible is contemplated. The Energy Saving Trust has guidance on efficiency measures, and Historic England publishes detailed advice specifically on improving the energy performance of traditional buildings, which is the more relevant source for this type of property.
Heating
Older houses with high ceilings and solid walls generally respond better to steady background heat than to short bursts, because the fabric itself takes a long time to warm and cool. Running the heating at a lower temperature for longer is often more comfortable and no more expensive than heating hard for two hours a day.
Thermostatic radiator valves allow rooms to be treated differently, which matters in a house where one room is used constantly and another twice a year. Reflective panels behind radiators on external walls are cheap and marginally useful. If you have a fire or stove, having the flue swept before the season starts is straightforward and worth booking early.
Consents
Anything structural or externally visible may require permission, so it is worth checking before work begins. Listed building consent is required for works affecting the character of a listed property, internally as well as externally, and this includes replacing windows and sometimes matters as apparently minor as altering internal joinery. Properties in conservation areas face restrictions of their own, particularly on windows, doors and roofing materials.
Check before instructing anyone rather than afterwards. The Planning Portal is a reasonable starting point, and the conservation officer at your local authority is usually willing to give informal guidance before an application is made.
Looking after a period home in Northamptonshire
Owning an older house is a long project rather than a series of jobs, and the work done well tends to protect both the building and its value. If you are thinking about a move to one of the county’s period or village properties, The Village Agency deals specifically with rural and character homes. You can also browse what is currently on the market or arrange a valuation if you are considering selling.