

Summary
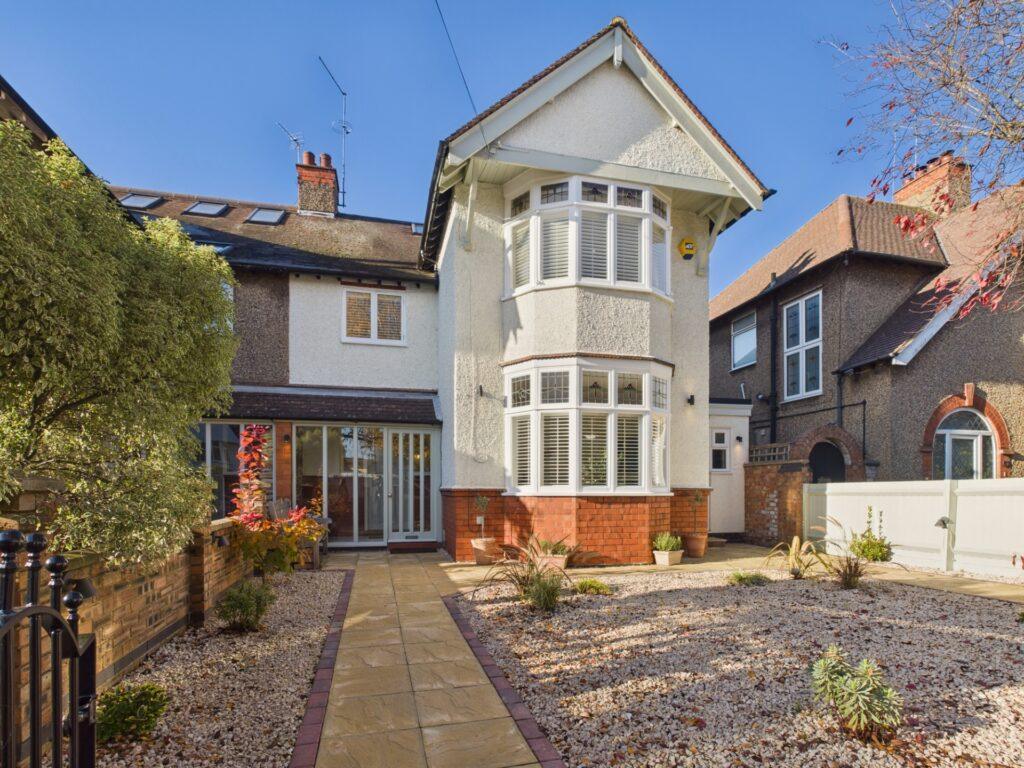
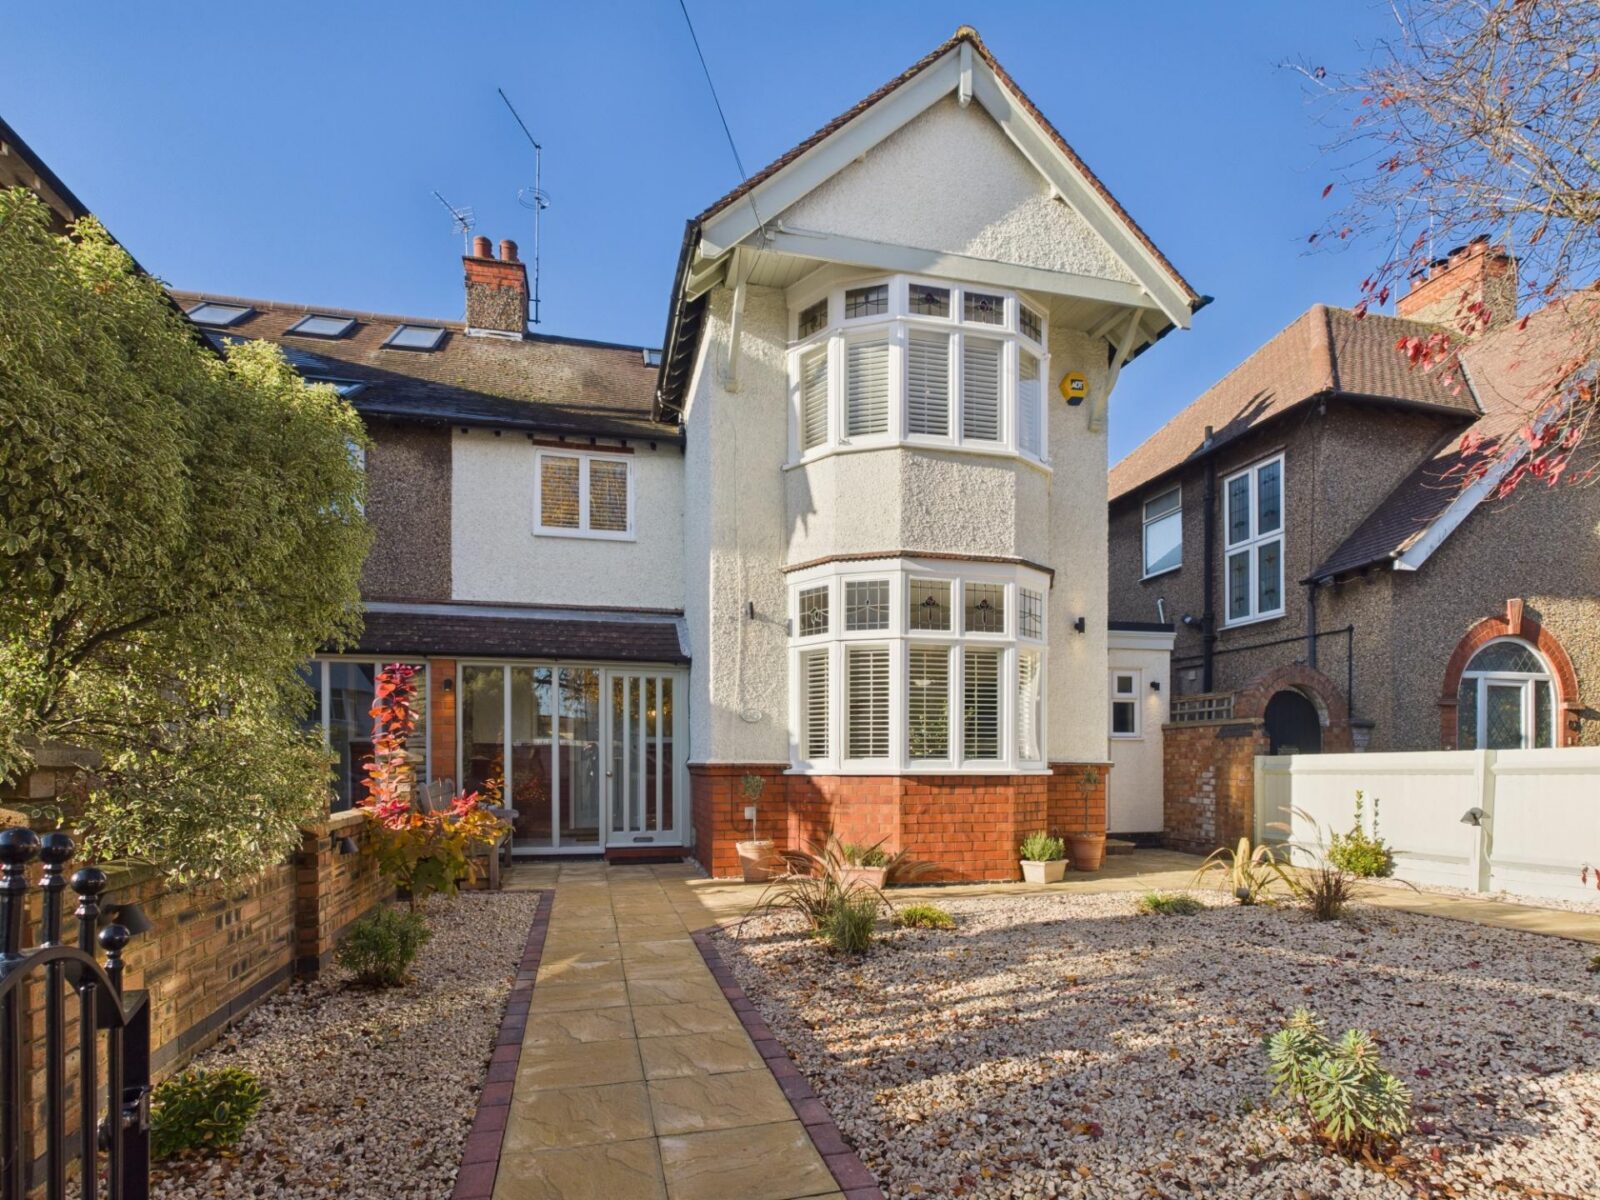
Located in the ever popular Abington area of Northampton, this impeccably presented five-bedroom semi-detached home has been beautifully restored by the current owners, combining an abundance of period character with thoughtful modern improvements to create a truly exceptional family home.

Features
- Beautifully Restored
- Impeccably Presented
- Five Bedrooms
- Semi Detached House
- Modern & Stylish Character
- Stunning Kitchen & Bathrooms
- Loft Conversation
- Private Westerly Facing Garden
- Double Garage to Rear
- Hugely Popular Location
Description
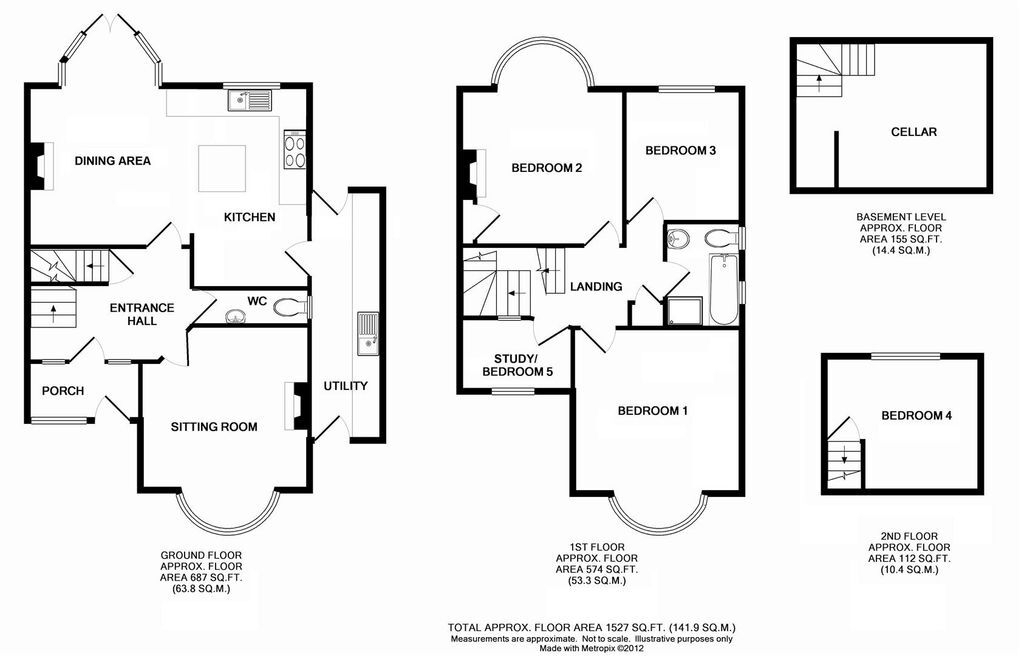
Upon entering, you are welcomed by a charming entrance porch, featuring tall windows and an attractive exposed brick wall, providing the perfect place for coats and muddy boots. A further door opens into the impressive entrance hall, where wood-panelled walls and beautifully detailed panelled doors immediately set the tone for the character and quality found throughout. From here, doors lead to the ground floor WC and kitchen diner, while stairs rise to the first floor and descend to a useful cellar, ideal for additional storage.
The living room is a particularly inviting space, with a striking bay window incorporating beautiful stained glass detailing, allowing natural light to flood the room. Period features include decorative coving, picture rails and a tiled floor, while a log-burning stove provides a wonderful focal point and creates a cosy atmosphere during the colder months.
Stretching across the rear of the property is the superb kitchen diner, fitted with charming in-frame cabinetry and complemented by a substantial central island with wooden worktops. There is ample space for appliances, including a range cooker with an attractive oak mantel above. The generous dining area comfortably accommodates a large family dining table, making it an ideal setting for entertaining. A feature fireplace with shelved alcoves and discreet lighting adds further warmth and character. French doors set within the rear bay open directly onto the landscaped garden, while a separate door leads through to the utility room.
The utility room provides further cabinetry with wooden worktops, a sink, space for additional appliances and useful shelving. With both front and rear access, it is a particularly practical addition to the ground floor. Completing this level is a stylish WC, finished in keeping with the traditional character of the home.
The first floor landing gives access to four bedrooms and the beautifully appointed family bathroom. The principal bedroom is an impressive double room, featuring a large bay window overlooking the front, echoing the attractive proportions and detailing of the living room below. Bedroom two is another generous double, also benefiting from a beautiful bay window, this time overlooking the rear garden. Bedroom three is a further double bedroom, currently utilised as a home gym, while bedroom four would make an ideal single bedroom, nursery or home office.
The family bathroom has been finished to an excellent standard and features a luxurious four-piece suite, comprising a freestanding bath and separate shower, alongside the remaining sanitaryware.
A striking staircase continues to the second floor, where a further spacious double bedroom can be found. This lovely room benefits from useful eaves storage and far-reaching views towards St Matthew's Church.
Externally, the property continues to impress. The front garden is enclosed by a traditional wall and has been attractively landscaped with Cotswold stone, established shrubs and exterior lighting. A paved pathway provides access to both the main entrance and the utility room.
The rear garden has also been thoughtfully landscaped, featuring a raised patio area that provides an ideal space for outdoor dining and entertaining. Beyond this is a generous lawn, framed by railway sleepers and established planted borders. A Cotswold stone pathway runs along the right-hand side of the garden, leading to an access gate and a courtesy door into the substantial double garage, which benefits from two electric roller doors.
A beautifully restored and thoughtfully enhanced period home, offering generous and versatile accommodation, wonderful character features and attractive landscaped gardens, all within one of Northampton's most sought-after residential areas.