Summary

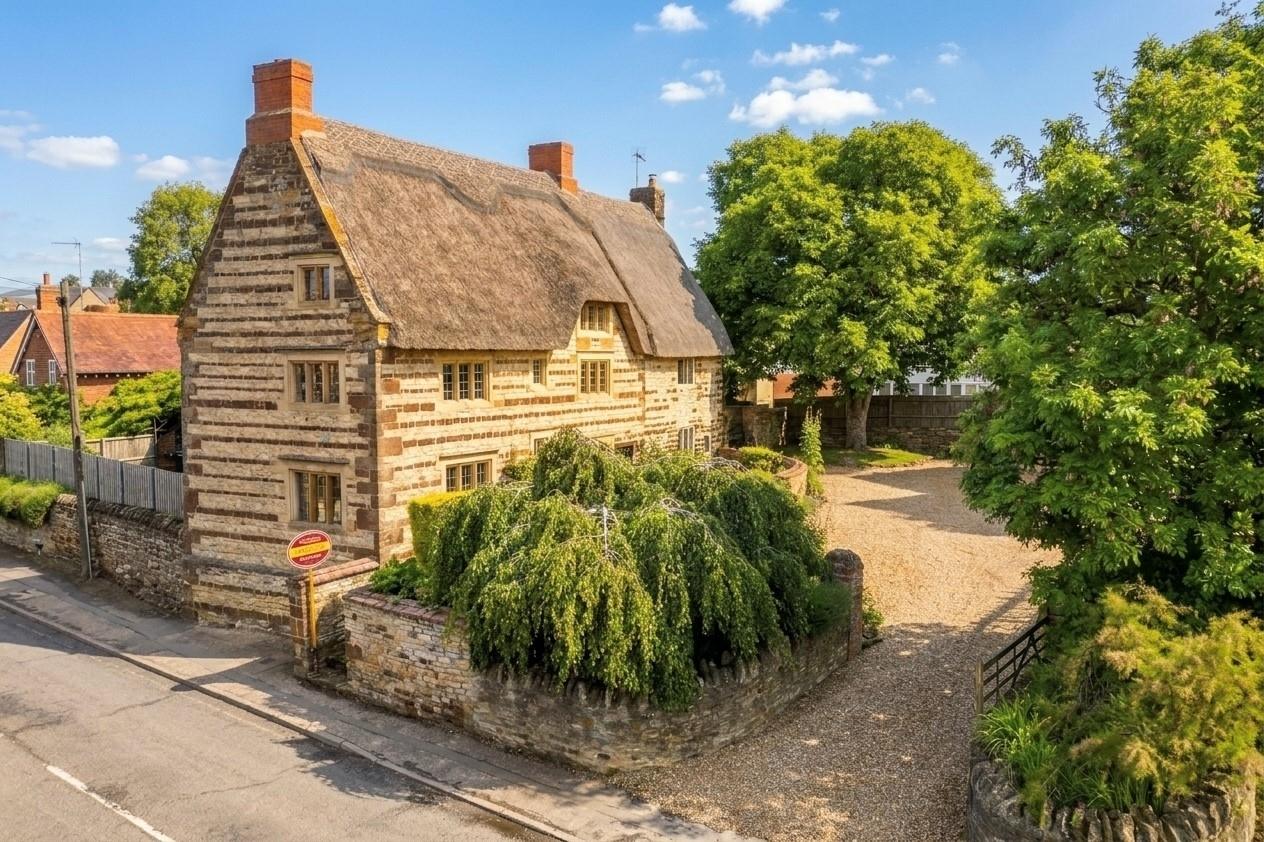
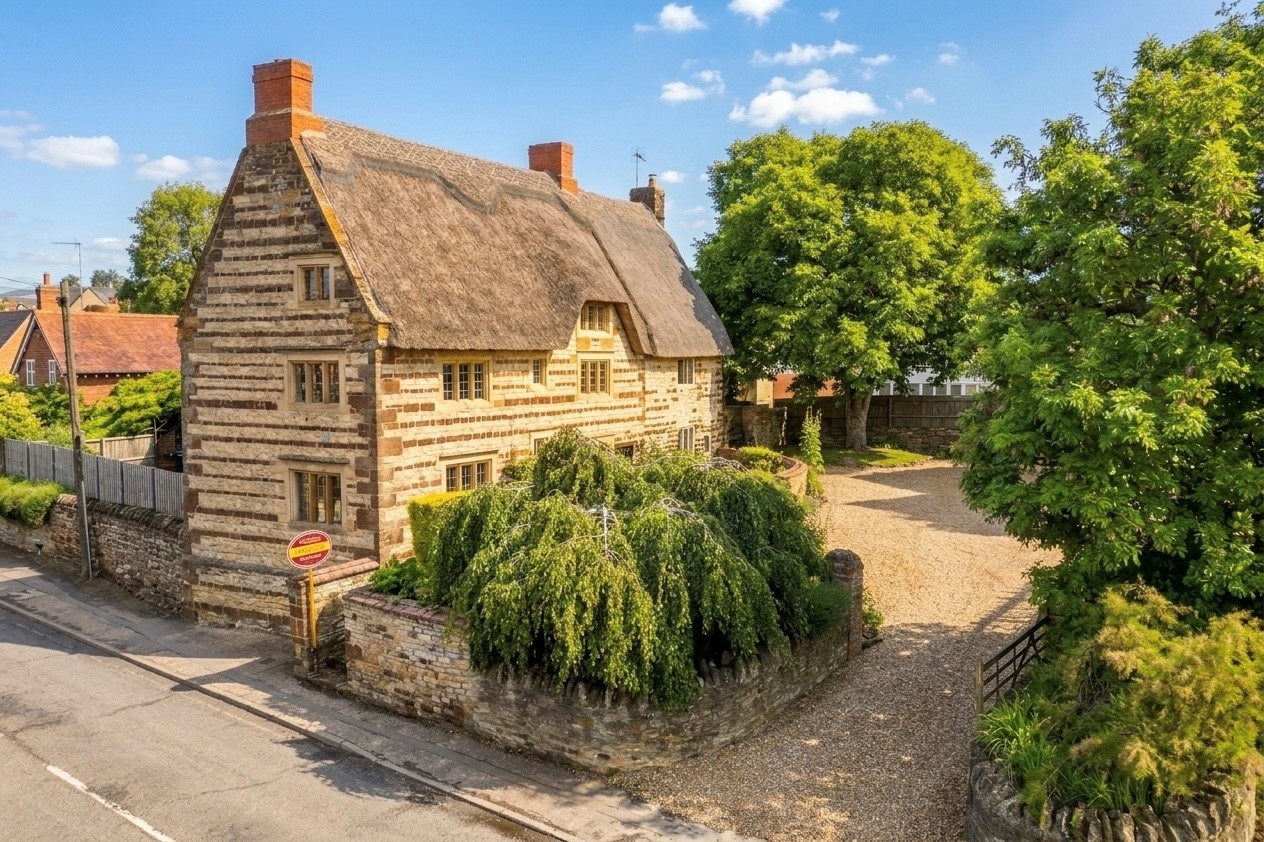
Positioned central within the ever popular village of Blisworth with a great mixture of charm and amenities is Stoneacre, a stunning 17th Century Grade II* listed family home that is bursting with character whilst still offering modern touches.

Features

  • Charming 17th Century Cottage
  • Grade II* Listed
  • Four Double Bedrooms
  • Beautifully Presented Throughout
  • Perfect Blend Of Old And New
  • Exposed Beams, Mullions, Stonework And More
  • Refitted Kitchen
  • Large Cellar/Utility
  • Large Gravelled Driveway With Double Garage
  • Private Landscaped Garden

Description

Positioned central within the ever popular village of Blisworth with a great mixture of charm and amenities is Stoneacre, a stunning 17th Century Grade II* listed family home that is bursting with character whilst still offering modern touches.

Step into a piece of history and through the enchanting front door into the light and airy entrance hallway. From here you can access all ground floor rooms which includes a cosey sitting room with large inglenook fireplace and window seats, a stunning dining room with statement feature fireplace.
The kitchen has been recently renovated by the current owners to a high standard and now features quartz worktops, fitted appliances and ambient LED lighting. From here you can walk into the garden room with vaulted ceiling and double doors onto a large covered patio perfect for entertaining. Steps from the kitchen lead down to a fantastic cellar which is fitted as a large utility room with an array of cabinets.

The first floor is host to a brilliant second bedroom with large feature fireplace and en-suite bathroom as well as a shower room and the third double bedroom. On the second floor you’ll find the principal bedroom with steps and doorway that leads into a large dressing room, shower room and the fourth double bedroom which is currently being used as a home office.

Throughout the property you are surrounded by character with its exposed beams, mullions, exposed stonework, window seats, fireplaces and more.

Outside to the front is a large gravelled driveway which is access from the High Street via double gates and leads up toward a detached double garage with loft room which is currently used as a gym. Toward the house is a walled cottage garden with an attractive selection of cottage plants, a former well and pedestrian gate to the high street. The rear garden offers great privacy and is brilliant for relaxing and entertaining with its glass covered patio directly off the garden room, lawned area and second paved patio area.

EPC Rating Exempt. Council Tax Band F.

GROUND FLOOR
ENTRANCE HALL
SITTING ROOM 4.27m x 4.62m (14' x 15'2")
DINING ROOM 4.55m x 3.86m (14'11" x 12'8")
KITCHEN 2.79m x 4.47m (9'2" x 14'8")
GARDEN ROOM 2.97m x 1.63m (9'9" x 5'4")
CELLAR
FIRST FLOOR
BEDROOM TWO (EN-SUITE) 4.75m x 3.96m (15'7" x 13')
BEDROOM THREE 4.32m x 3.63m (14'2" x 11'11")
SHOWER ROOM
SECOND FLOOR
BEDROOM ONE 4.62m x 2.18m (15'2" x 7'2")
DRESSING ROOM 3.40m x 3.84m (11'2" x 12'7")
BEDROOM FOUR 4.70m x 2.69m (15'5" x 8'10")
BATHROOM
OUTSIDE
FRONT GARDEN
DOUBLE GARAGE 6.83m x 4.95m (22'5" x 16'3")
LOFT ROOM 6.50m x 2.95m (21'4" x 9'8")
REAR GARDEN
MATERIAL INFORMATION
Type – Detached house
Age/Era – Ask Agent
Tenure – Freehold
Ground Rent – Ask Agent
Service Charge – Ask Agent
Council Tax – Band F
EPC Rating – Ask Agent
Electricity Supply – Mains
Gas Supply – Mains
Water Supply – Mains
Sewerage Supply – Mains
Broadband Supply – Ask Agent
Mobile Coverage – Depends on provider
Heating – Gas Central Heating
Parking – Parking, Driveway, Double Garage
EV Charging – Ask Agent
Accessibility – Ask Agent
Coastal Erosion Risk – Ask Agent
Flood Risks – Has not flooded in the last 5 years
Mining Risks – Ask Agent
Restrictions – Conservation Area, Tree Preservation Order
Obligations – Ask Agent
Rights and Easements – Ask Agent
AGENTS NOTES
1. Viewings by appointment only through Jackson Grundy. 2.These particulars do not form part of any offer or contract and should not be relied upon as statements or representation of fact. They are not intended to make or give representation or warranty whatsoever in relation to the property and any intending purchaser or lessee should satisfy themselves by inspection or otherwise as to the correctness of the same. We strongly recommend that all the information we provide be verified by you on inspection, and by your surveyor and conveyancer. 3. Photographs illustrate parts of the property as were apparent at the time they were taken. 4. Any areas, measurements, distances or illustrations are approximate for reference only. 5. We have not performed a structural survey on this property and have not tested the appliances, services and specific fittings, an intending purchaser must satisfy himself by inspection by independent advice and/or otherwise to this property. 6. Whilst we carry out our due diligence on a property before it is marketing and we endeavour to provide accurate information, buyers are advised to conduct their own due diligence. 7. Our information is presented to the best of our knowledge and should not solely be relied upon when making purchasing decisions.

Arrange a viewing

Feel free to contact us or submit a viewing request. Our dedicated property experts are available and ready to assist you.

Arrange Viewing View Brochure
Contact Jackson Grundy

Call Us 01604 624900