



Summary
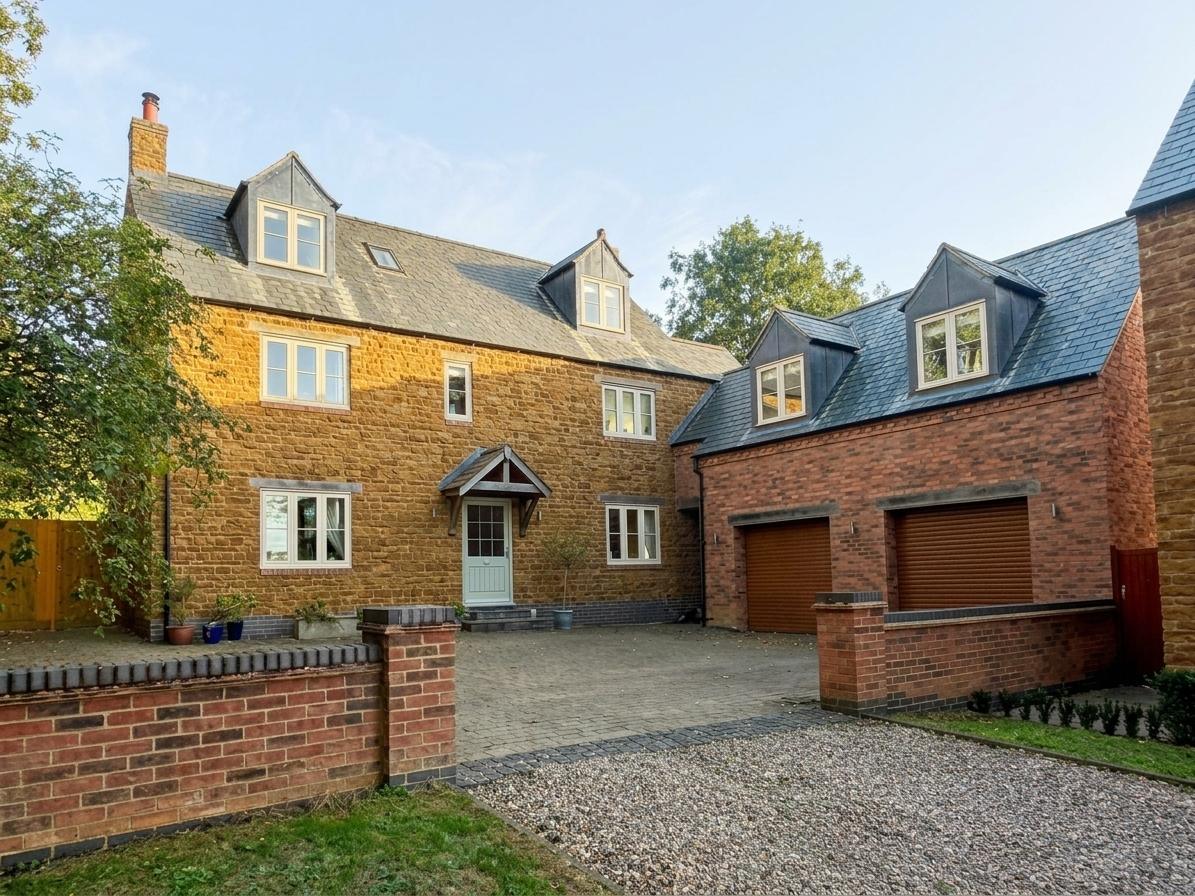
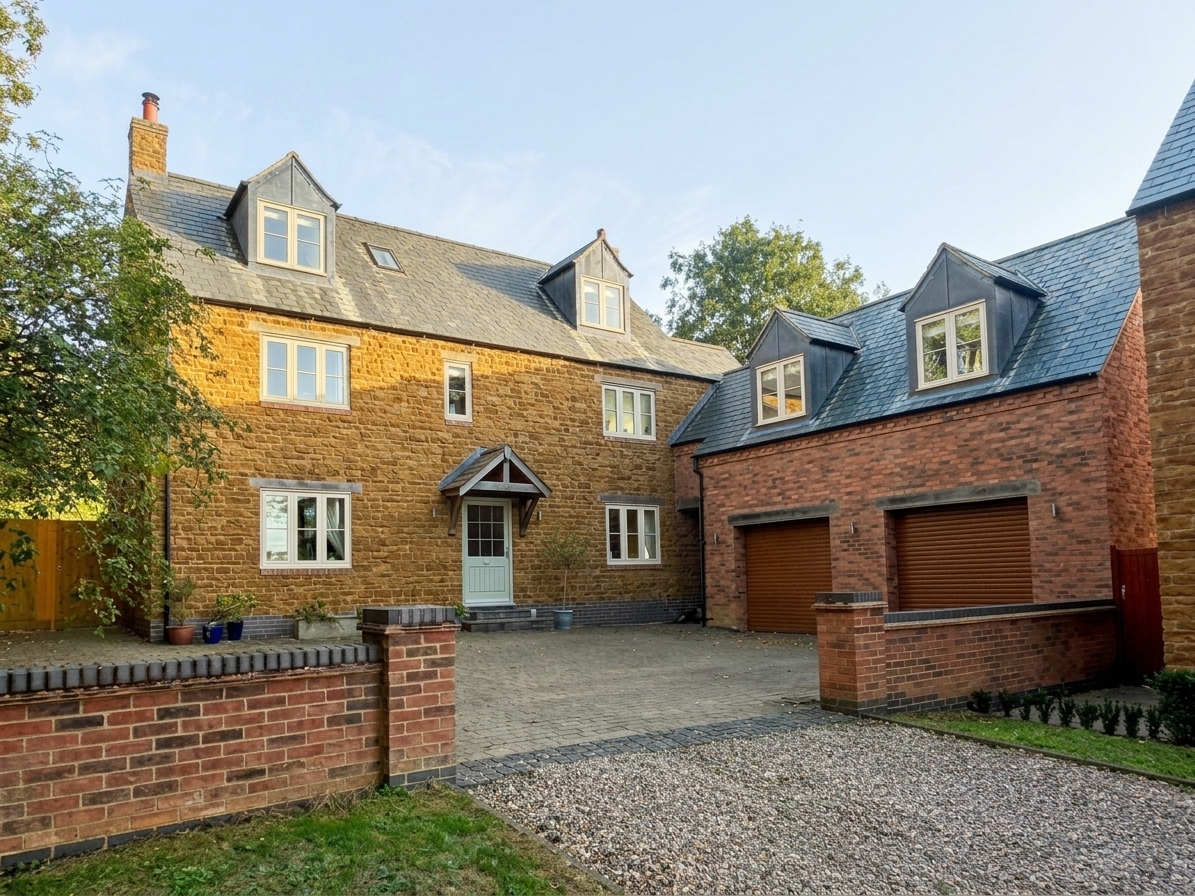
Down a quiet lane within the popular and well equipped village of Long Buckby set behind electronic gates is Bailey Bank House, a beautiful and substantial stone built home that is a stunning example of old and new.

Features
- Substantial Stone Built Home
- Five Bedrooms
- Vaulted Kitchen / Dining Room
- Two Reception Rooms
- Luxurious Principal Bedroom Suite
- Two En-Suites
- Behind Electric Gates
- Double Garage
- Private Gardens
- Beautifully Presented Throughout
Description
Walk through the wide farmhouse door into the welcoming entrance hall providing access to all ground floor rooms including the cloak room. The two reception rooms include an impressive dining room with a cosy reading nook and an inviting sitting room perfect for those autumnal and winter evenings with its log burning stove.
To the rear of the property is an amazing kitchen / dining / family room perfect for entertaining and socialising with its four ovens, central island with built in breakfast bar and large dining area with French doors that open onto a patio area and tall vaulted ceilings filling the space with natural light. The kitchen itself has been fitted to a high standard and is well equipped with four ovens, built dishwasher, gas hob with hood over and space for a large American style fridge freezer. Near to the kitchen is a practical utility room with space for white goods and plenty of storage.
Off the spacious first floor landing you’ll find the impressive principal bedroom suite that begins with a truly large dressing room of which is the modern en-suite shower room then steps lead down into the simply enormous bedroom with tall vaulted ceilings and large dormer windows. On the same floor is the second bedroom with en-suite shower room and walk in wardrobe and a third double bedroom, currently used as a study. The staircase from the landing takes you up to the second floor landing off which are a further two generous double bedrooms and a shower room.
Outside to the front is a large block paved driveway providing ample off road parking that leads toward a double garage with electric roller doors. The established rear garden wraps around the property, offers fantastic privacy and is mainly laid to lawn with a large paved patio area direct off the kitchen family room. A second patio area can be found further up the garden ideal for soaking in the afternoon sun. Throughout the garden you’ll find mature bedded borders, a pergola with climbing jasmine and clematis and a gravelled area sits behind the garage.