Summary

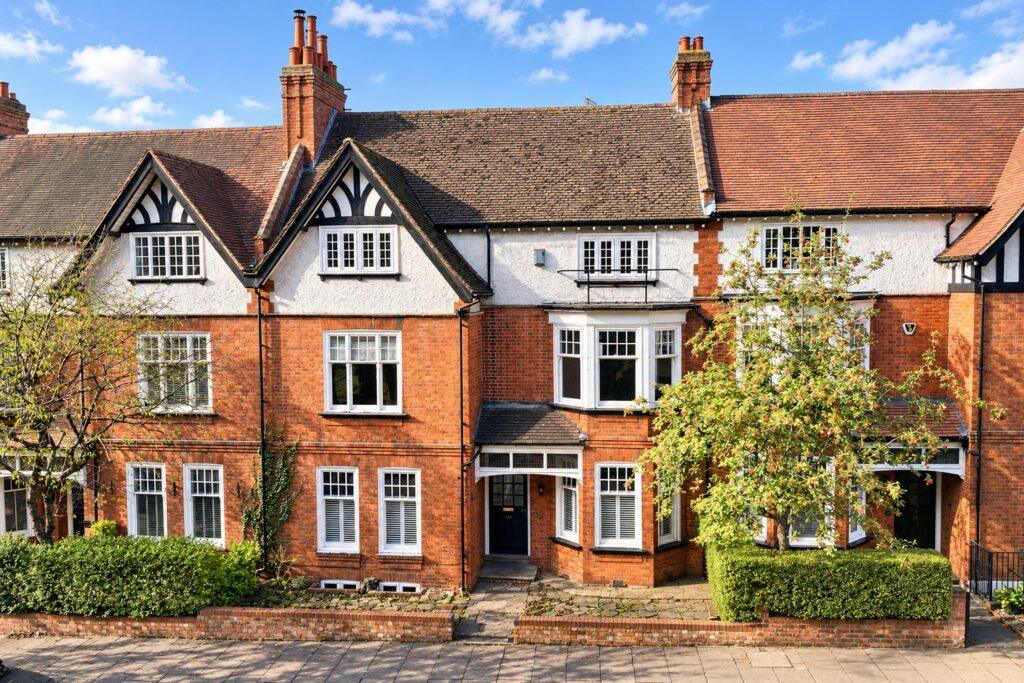
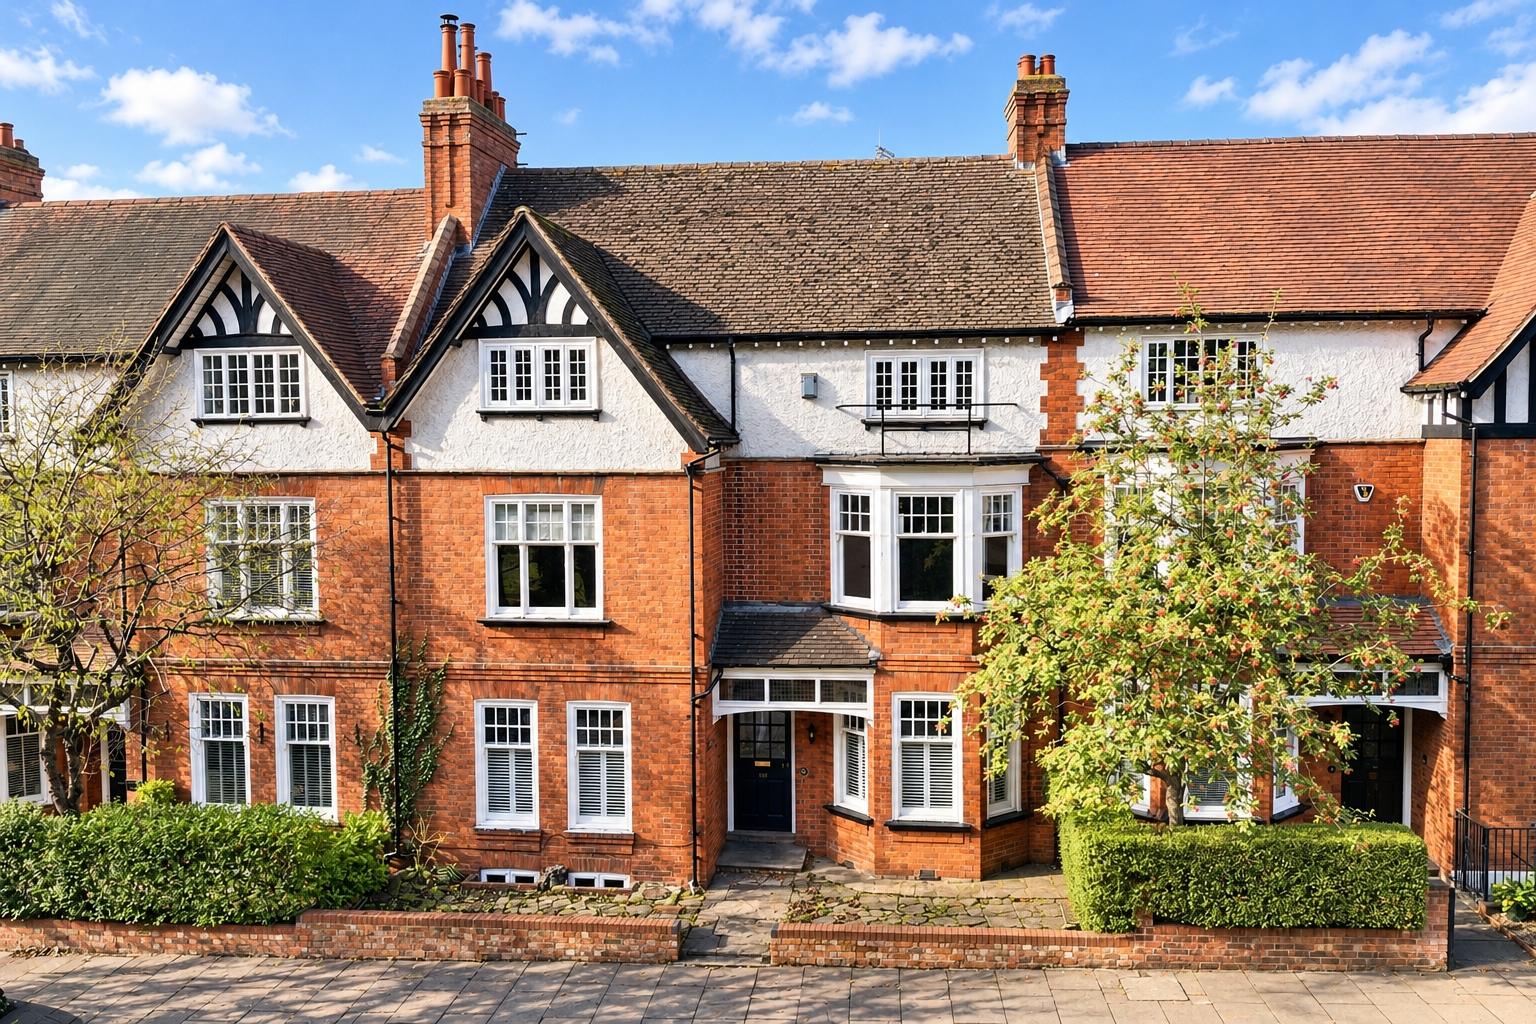
Proudly positioned directly opposite the beautiful Abington Park in Northampton, this characterful Victorian townhouse offers truly expansive and versatile accommodation, alongside an exciting opportunity for a new owner to put their own stamp on a wonderful period home.

Features

  • Overlooking Abington Park
  • Large Victorian Town House
  • Stunning Kitchen / Family Room
  • Large Central Island
  • Beautiful Character Features
  • Five Large Bedrooms
  • Two En-Suites & Dressing Room
  • Tandem Length Garage
  • Hugely Popular Location

Description

Proudly positioned directly opposite the beautiful Abington Park in Northampton, this characterful Victorian townhouse offers truly expansive and versatile accommodation, alongside an exciting opportunity for a new owner to put their own stamp on a wonderful period home.

On entering, a charming porch leads into a welcoming hallway, complete with original Victorian tiled flooring, a sweeping staircase and a beautiful stained glass window that floods the space with natural light. Doors lead to the principal ground floor rooms.

To the left, you'll discover a truly impressive kitchen, beautifully appointed with bespoke cabinetry and an enormous central island. Complemented by quartz worktops, the kitchen is exceptionally well equipped, featuring two ovens, a double Belfast sink with Quooker tap, tall fridge and dishwasher. An enviably well appointed pantry sits at the far end, while handsome herringbone flooring runs throughout. The kitchen also incorporates a lovely living area, complete with tall shuttered windows and a log burning stove, creating a wonderfully sociable and inviting space.

Opposite sits a well proportioned dining room, featuring an attractive tall shuttered bay window, while off the rear hallway is a generously sized utility room.

The first floor offers two fantastic double bedrooms. The principal suite is particularly impressive, enjoying lovely views across the park, an exceptionally spacious dressing room and an en-suite bathroom. The second bedroom is equally generous in size and benefits from park views, a walk in wardrobe and another impressive en-suite bathroom.

A further staircase leads from the first floor landing to the second floor, where striking exposed brickwork adds to the property's character. Here, you'll find three additional bedrooms, comprising two excellent doubles and a single bedroom, alongside a modern family bathroom.

Further accommodation is provided by a substantial cellar, thoughtfully divided into three separate sections, all benefiting from impressive ceiling heights and offering excellent versatility.

Outside, the rear garden is predominantly laid to lawn and offers plenty of scope for landscaping and creating a wonderful outdoor space. At the far end of the garden is a tandem length garage, providing valuable additional storage or parking.

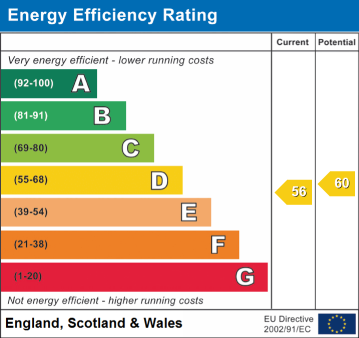
EPC Rating D. Council Tax Band F.
BASEMENT
CELLAR ROOM ONE 2.36m x 4.90m (7'9" x 16'1")
CELLAR ROOM TWO 2.08m x 4.95m (6'10" x 16'3")
STORE
GROUND FLOOR
ENTRANCE PORCH
HALL
DINING ROOM 3.73m x 5.13m (12'3" x 16'10")
KITCHEN / FAMILY ROOM 9.32m x 4.29m (30'7" x 14'1")
UTILITY ROOM 2.79m x 3.28m (9'2" x 10'9")
FIRST FLOOR
LANDING
BEDROOM ONE 4.06m x 5.03m (13'4" x 16'6")
DRESSING ROOM 3.78m x 2.06m (12'5" x 6'9")
EN-SUITE 3.94m x 2.01m (12'11" x 6'7")
BEDROOM TWO 52.04m x 4.17m (170'9" x 13'8")
EN-SUITE 2.74m x 2.51m (9' x 8'3")
SECOND FLOOR
LANDING
BEDROOM THREE 4.04m x 4.75m (13'3" x 15'7")
BEDROOM FOUR 5.36m x 3.02m (17'7" x 9'11")
BEDROOM FIVE 3.78m x 4.32m (12'5" x 14'2")
BEDROOM SIX 2.77m x 2.74m (9'1" x 9')
BATHROOM
OUTSIDE
FRONT GARDEN
REAR GARDEN
TANDEM GARAGE 3.05m x 7.26m (10' x 23'10")
MATERIAL INFORMATION
Type – Town house
Age/Era – Ask Agent
Tenure – Freehold
Ground Rent – Ask Agent
Service Charge – Ask Agent
Council Tax – Band F
EPC Rating – D
Electricity Supply – Mains
Gas Supply – Mains
Water Supply – Mains
Sewerage Supply – Mains
Broadband Supply – Ask Agent
Mobile Coverage – Depends on provider
Heating – Central Heating, Gas Central Heating
Parking – Garage
EV Charging – Ask Agent
Accessibility – Ask Agent
Coastal Erosion Risk – Ask Agent
Flood Risks – Has not flooded in the last 5 years
Mining Risks – Ask Agent
Restrictions – Ask Agent
Obligations – Ask Agent
Rights and Easements – Ask Agent
AGENTS NOTES
1. Viewings by appointment only through Jackson Grundy. 2.These particulars do not form part of any offer or contract and should not be relied upon as statements or representation of fact. They are not intended to make or give representation or warranty whatsoever in relation to the property and any intending purchaser or lessee should satisfy themselves by inspection or otherwise as to the correctness of the same. We strongly recommend that all the information we provide be verified by you on inspection, and by your surveyor and conveyancer. 3. Photographs illustrate parts of the property as were apparent at the time they were taken. 4. Any areas, measurements, distances or illustrations are approximate for reference only. 5. We have not performed a structural survey on this property and have not tested the appliances, services and specific fittings, an intending purchaser must satisfy himself by inspection by independent advice and/or otherwise to this property. 6. Whilst we carry out our due diligence on a property before it is marketing and we endeavour to provide accurate information, buyers are advised to conduct their own due diligence. 7. Our information is presented to the best of our knowledge and should not solely be relied upon when making purchasing decisions.

EPC Rating

Sorry, we don't have a virtual tour for this property at the moment.

Arrange a viewing

Feel free to contact us or submit a viewing request. Our dedicated property experts are available and ready to assist you.

Arrange Viewing View Brochure
Contact Jackson Grundy

Call Us 01604 624900