Description
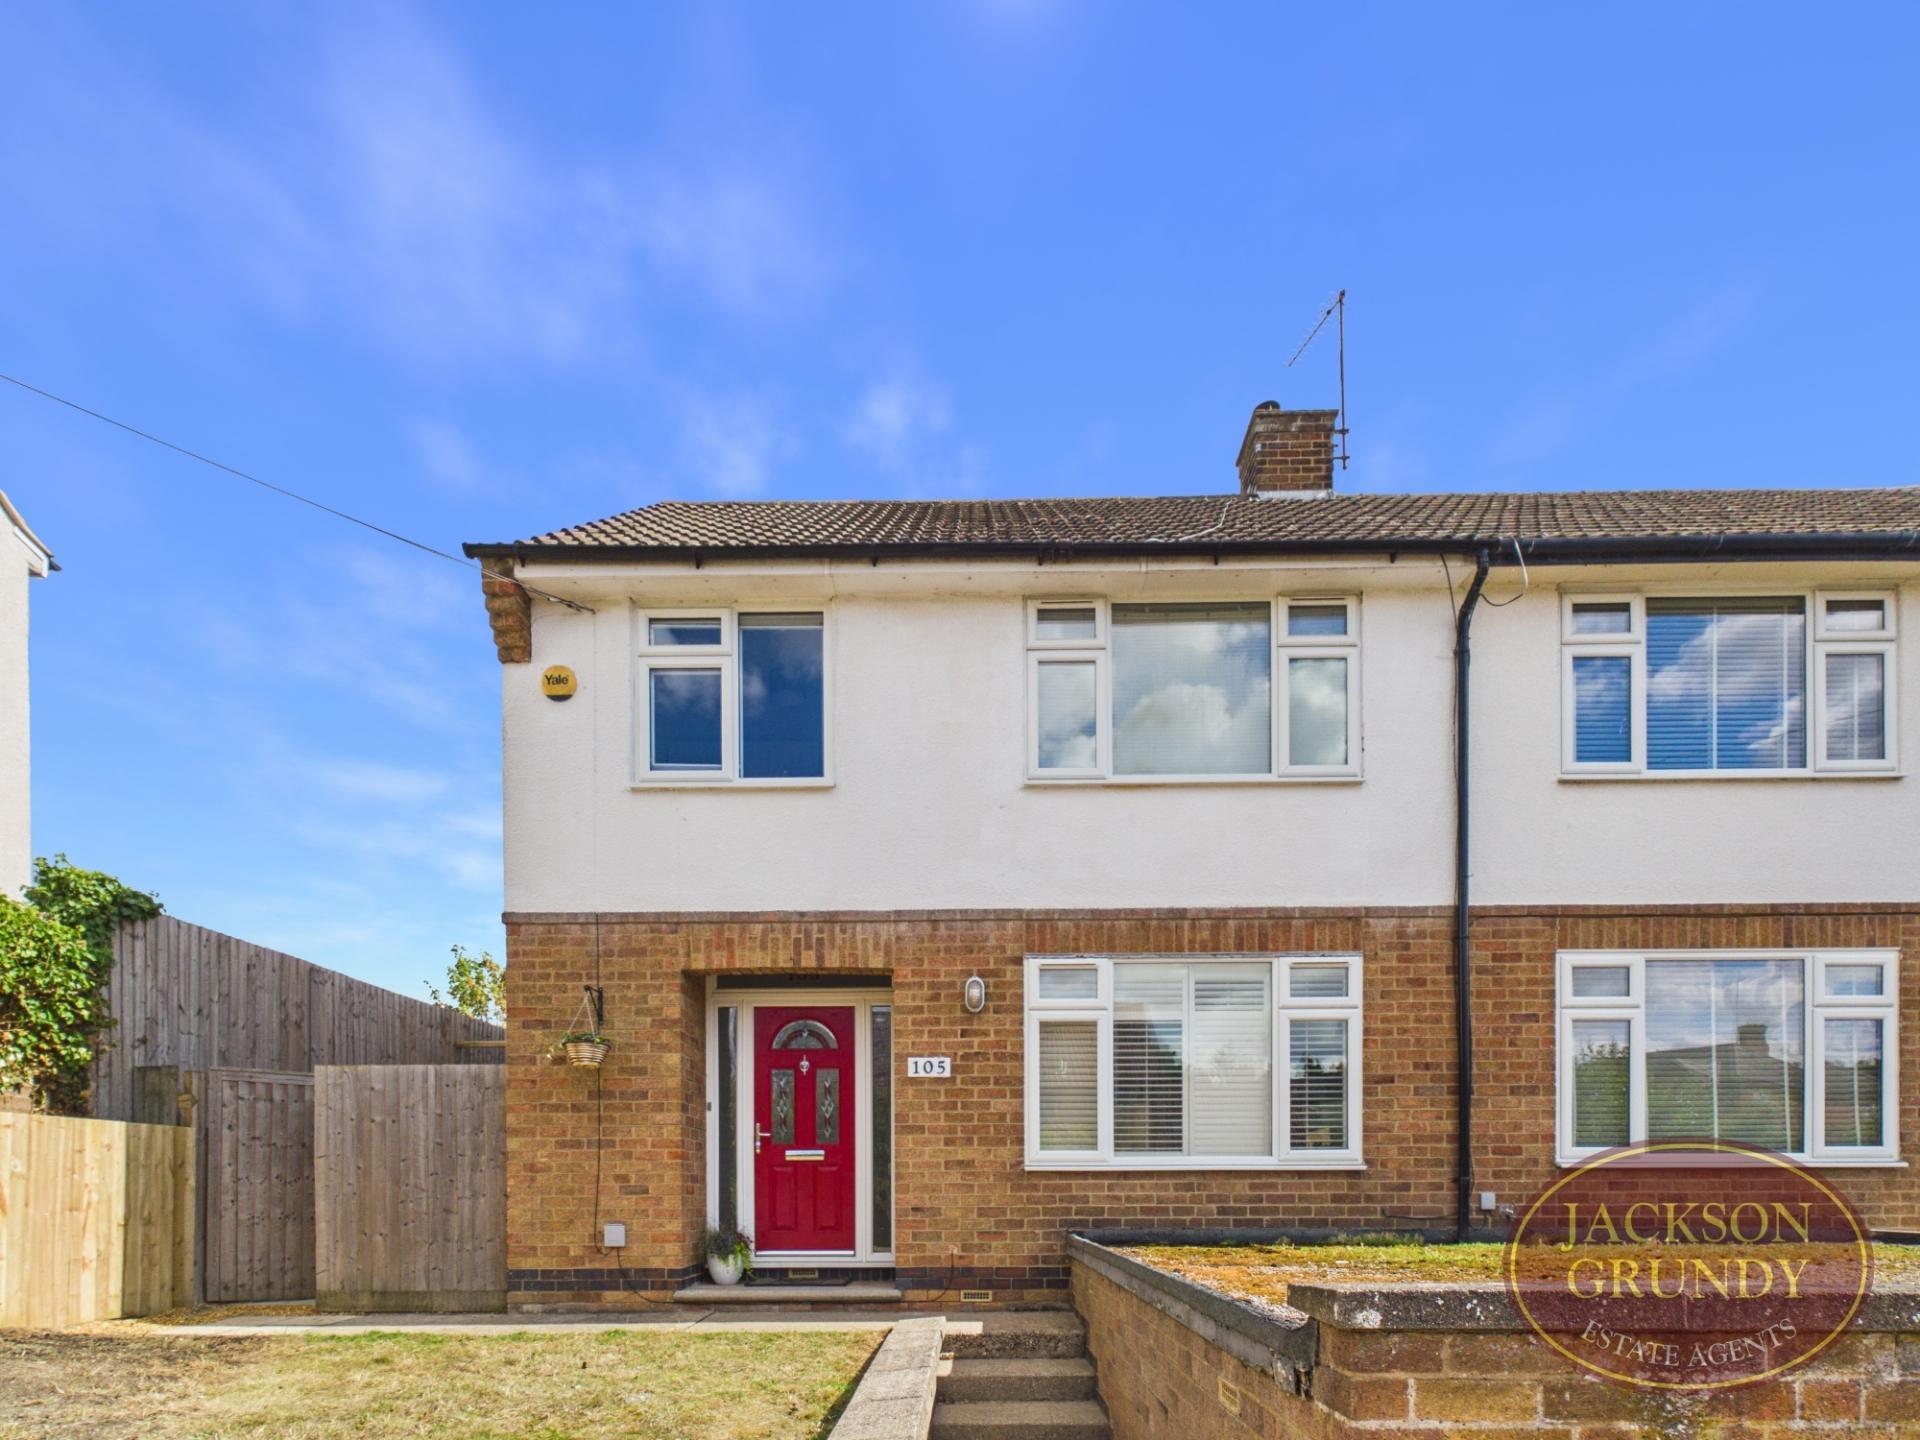
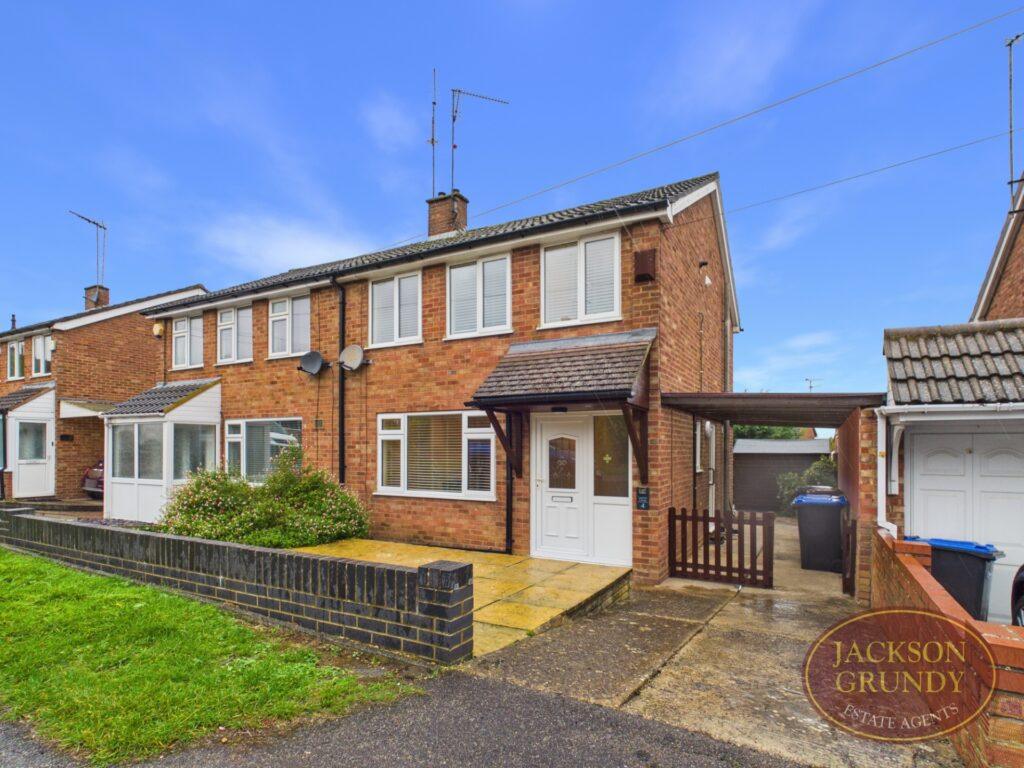
SPACIOUS VILLAGE HOME IN OLD WOOTTON VILLAGE WITH A LARGE, SOUTHERLY FACING REAR GARDEN, GARAGE AND DRIVEWAY. We are delighted to offer this upgraded and modernised semi detached house which has been reconfigured to suit modern day living with a lovely downstairs open plan living arrangement.
A welcoming entrance hall has a double storage cupboard for shoes and coats, most useful downstairs WC and wood flooring which extends through to the living/dining space with a lovely wood-burner, definable dining space with French doors to the garden, modern shaker style kitchen with space for a range cooker, large laundry/store room with a door to the side passage making it an ideal space for drying off dogs/sports equipment etc.
To the first floor is three bedrooms and a stylish refitted four piece bathroom with walk in shower and feature basin on washstand.
Outside, the property sits elevated from the roadside in a non estate position. There is a driveway providing off road parking leading to a single garage and steps up to the main entrance and side gate to a large, mature garden which enjoys a southerly aspect.
Viewing is highly advisable to appreciate fully what this home has to offer.
Council Tax Band: C. EPC Rating: TBC
MATERIAL INFORMATION
Type – Semi-detached house
Age/Era – Post War
Tenure – Freehold
Ground Rent – Ask Agent
Service Charge – Ask Agent
Council Tax – Band C
EPC Rating – Ask Agent
Electricity Supply – Mains
Gas Supply – Mains
Water Supply – Mains
Sewerage Supply – Mains
Broadband Supply – Ask Agent
Mobile Coverage – Depends on provider
Heating – Gas Central Heating, Gas Heating
Parking – Parking, Driveway, Single Garage
EV Charging – Ask Agent
Accessibility – Ask Agent
Coastal Erosion Risk – Ask Agent
Flood Risks – Has not flooded in the last 5 years
Mining Risks – Ask Agent
Restrictions – Ask Agent
Obligations – Ask Agent
Rights and Easements – Ask Agent
AGENTS NOTES
1. Viewings by appointment only through Jackson Grundy. 2.These particulars do not form part of any offer or contract and should not be relied upon as statements or representation of fact. They are not intended to make or give representation or warranty whatsoever in relation to the property and any intending purchaser or lessee should satisfy themselves by inspection or otherwise as to the correctness of the same. We strongly recommend that all the information we provide be verified by you on inspection, and by your surveyor and conveyancer. 3. Photographs illustrate parts of the property as were apparent at the time they were taken. 4. Any areas, measurements, distances or illustrations are approximate for reference only. 5. We have not performed a structural survey on this property and have not tested the appliances, services and specific fittings, an intending purchaser must satisfy himself by inspection by independent advice and/or otherwise to this property. 6. Whilst we carry out our due diligence on a property before it is marketing and we endeavour to provide accurate information, buyers are advised to conduct their own due diligence. 7. Our information is presented to the best of our knowledge and should not solely be relied upon when making purchasing decisions.