Summary

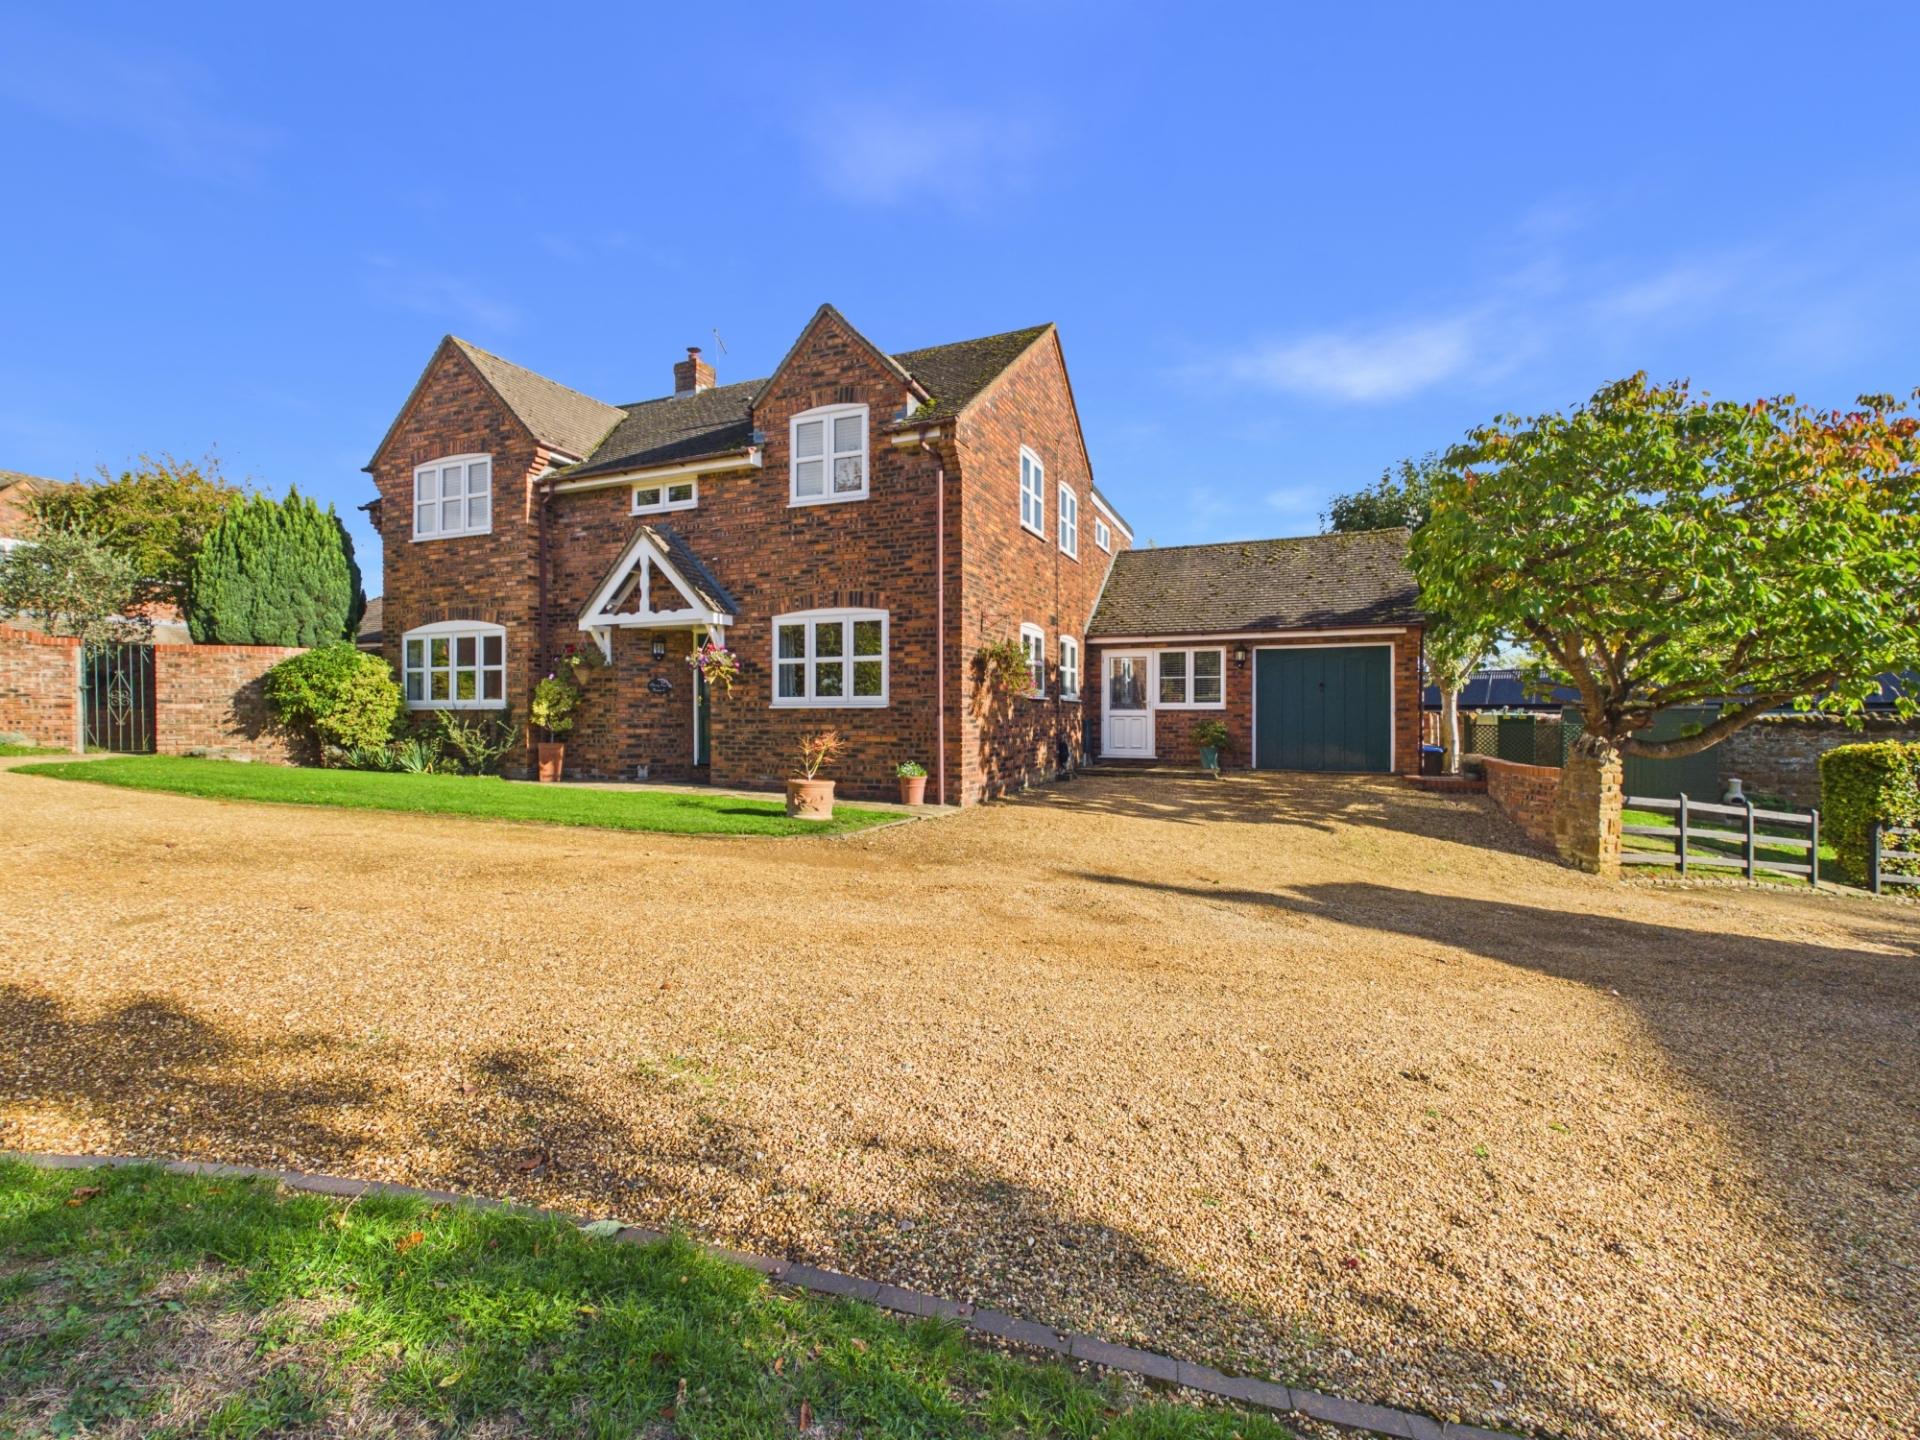
An individual and substantially improved four bedroom detached home, situated in the highly desirable and picturesque village of Great Brington, renowned for its beautiful countryside walks, strong community spirit and popular village pub.

Features

  • Extended Detached House
  • Four Bedrooms
  • Three Reception Rooms
  • Recently Installed Kitchen /Breakfast Room
  • Utility / Boot Room
  • En-Suite & Cloakroom
  • Garage & Parking
  • uPVC Double Glazing
  • Radiator Heating

Description

An individual and substantially improved four bedroom detached home, situated in the highly desirable and picturesque village of Great Brington, renowned for its beautiful countryside walks, strong community spirit and popular village pub.

The property is approached via an attractive ‘L’-shaped entrance hall with wooden flooring and double doors opening into both the sitting and dining rooms. The sitting room features an open fireplace and double doors leading directly onto the garden, while the dining room has a wooden floor and dual aspect windows. A separate study provides an ideal home working space, complete with built in cupboard and book shelving. A cloakroom completes the reception accommodation.

The recently fitted kitchen is a modern country classic, combining style with practicality. It features quartz worktops, a four seater breakfast bar, two built in ovens, an integrated dishwasher, large fridge and freezer, and concealed recycling bins. A Quooker hot water tap adds further convenience, while a door provides direct access to the garden.

There is also a generous utility/boot room with space for a washing machine and tumble dryer, together with a useful bench seat and excellent storage for outdoor clothing and footwear. A further door leads to a useful store room/pantry.

Upstairs, the landing provides access to an airing cupboard and additional storage cupboard. Bedroom one benefits from built in wardrobes, dual aspect windows and a modern en-suite shower room. Bedroom two also has built-in wardrobes and dual aspect windows, while bedroom three has a built in wardrobe. Bedroom four provides further versatile accommodation.
The spacious family bathroom features both a bath and separate shower cubicle, two chrome heated towel rails and a rooflight, which floods the room with natural light.

Outside, the property enjoys an attractive frontage with a large, usable lawn, parking for four vehicles and a garage. The private rear garden is predominantly laid to lawn and features established trees and two paved seating areas, one of which sits beneath a pergola with an established climbing vine, creating a wonderful setting for outdoor entertaining and relaxation.

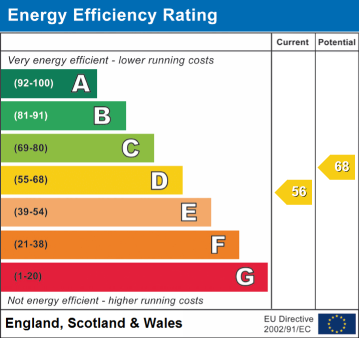
EPC Rating D. Council Tax Band F.
GROUND FLOOR
ENTRANCE HALL
CLOAKROOM
SITTING ROOM 5.33m x 4.19m (17'6" x 13'9")
DINING ROOM 3.20m x 3.33m (10'6" x 10'11")
STUDY 3.12m x 2.34m (10'3" x 7'8")
KITCHEN / BREAKFAST ROOM 3.66m x 6.40m (12' x 21')
BOOT ROOM 2.54m x 3.17m (8'4" x 10'5")
PANTRY 2.36m x 1.63m (7'9" x 5'4")
FIRST FLOOR
LANDING
BEDROOM ONE 4.57m x 3.12m (15' x 10'3")
EN-SUITE 1.93m x 2.46m (6'4" x 8'1")
BEDROOM TWO 3.12m x 2.84m (10'3" x 9'4")
BEDROOM THREE 3.20m x 2.72m (10'6" x 8'11")
BEDROOM FOUR 2.01m x 6.48m (6'7" x 21'3")
BATHROOM 2.62m x 4.50m (8'7" x 14'9")
OUTSIDE
FRONT GARDEN
GARAGE 2.54m x 5.28m (8'4" x 17'4")
REAR GARDEN
MATERIAL INFORMATION
Type – Detached house
Age/Era – Ask Agent
Tenure – Freehold
Ground Rent – Ask Agent
Service Charge – Ask Agent
Council Tax – Band F
EPC Rating – D
Electricity Supply – Mains
Gas Supply – No Gas
Water Supply – Mains
Sewerage Supply – Mains
Broadband Supply – Ask Agent
Mobile Coverage – Depends on provider
Heating – Oil Heating, Open Fire
Parking – Parking, Driveway, Garage
EV Charging – Ask Agent
Accessibility – Ask Agent
Coastal Erosion Risk – Ask Agent
Flood Risks – Has not flooded in the last 5 years
Mining Risks – Ask Agent
Restrictions – Ask Agent
Obligations – Ask Agent
Rights and Easements – Ask Agent
AGENTS NOTES
1. Viewings by appointment only through Jackson Grundy. 2.These particulars do not form part of any offer or contract and should not be relied upon as statements or representation of fact. They are not intended to make or give representation or warranty whatsoever in relation to the property and any intending purchaser or lessee should satisfy themselves by inspection or otherwise as to the correctness of the same. We strongly recommend that all the information we provide be verified by you on inspection, and by your surveyor and conveyancer. 3. Photographs illustrate parts of the property as were apparent at the time they were taken. 4. Any areas, measurements, distances or illustrations are approximate for reference only. 5. We have not performed a structural survey on this property and have not tested the appliances, services and specific fittings, an intending purchaser must satisfy himself by inspection by independent advice and/or otherwise to this property. 6. Whilst we carry out our due diligence on a property before it is marketing and we endeavour to provide accurate information, buyers are advised to conduct their own due diligence. 7. Our information is presented to the best of our knowledge and should not solely be relied upon when making purchasing decisions.

EPC Rating

Sorry, we don't have a virtual tour for this property at the moment.

Arrange a viewing

Feel free to contact us or submit a viewing request. Our dedicated property experts are available and ready to assist you.

Arrange Viewing View Brochure
Contact Jackson Grundy

Call Us 01604 624900