Summary

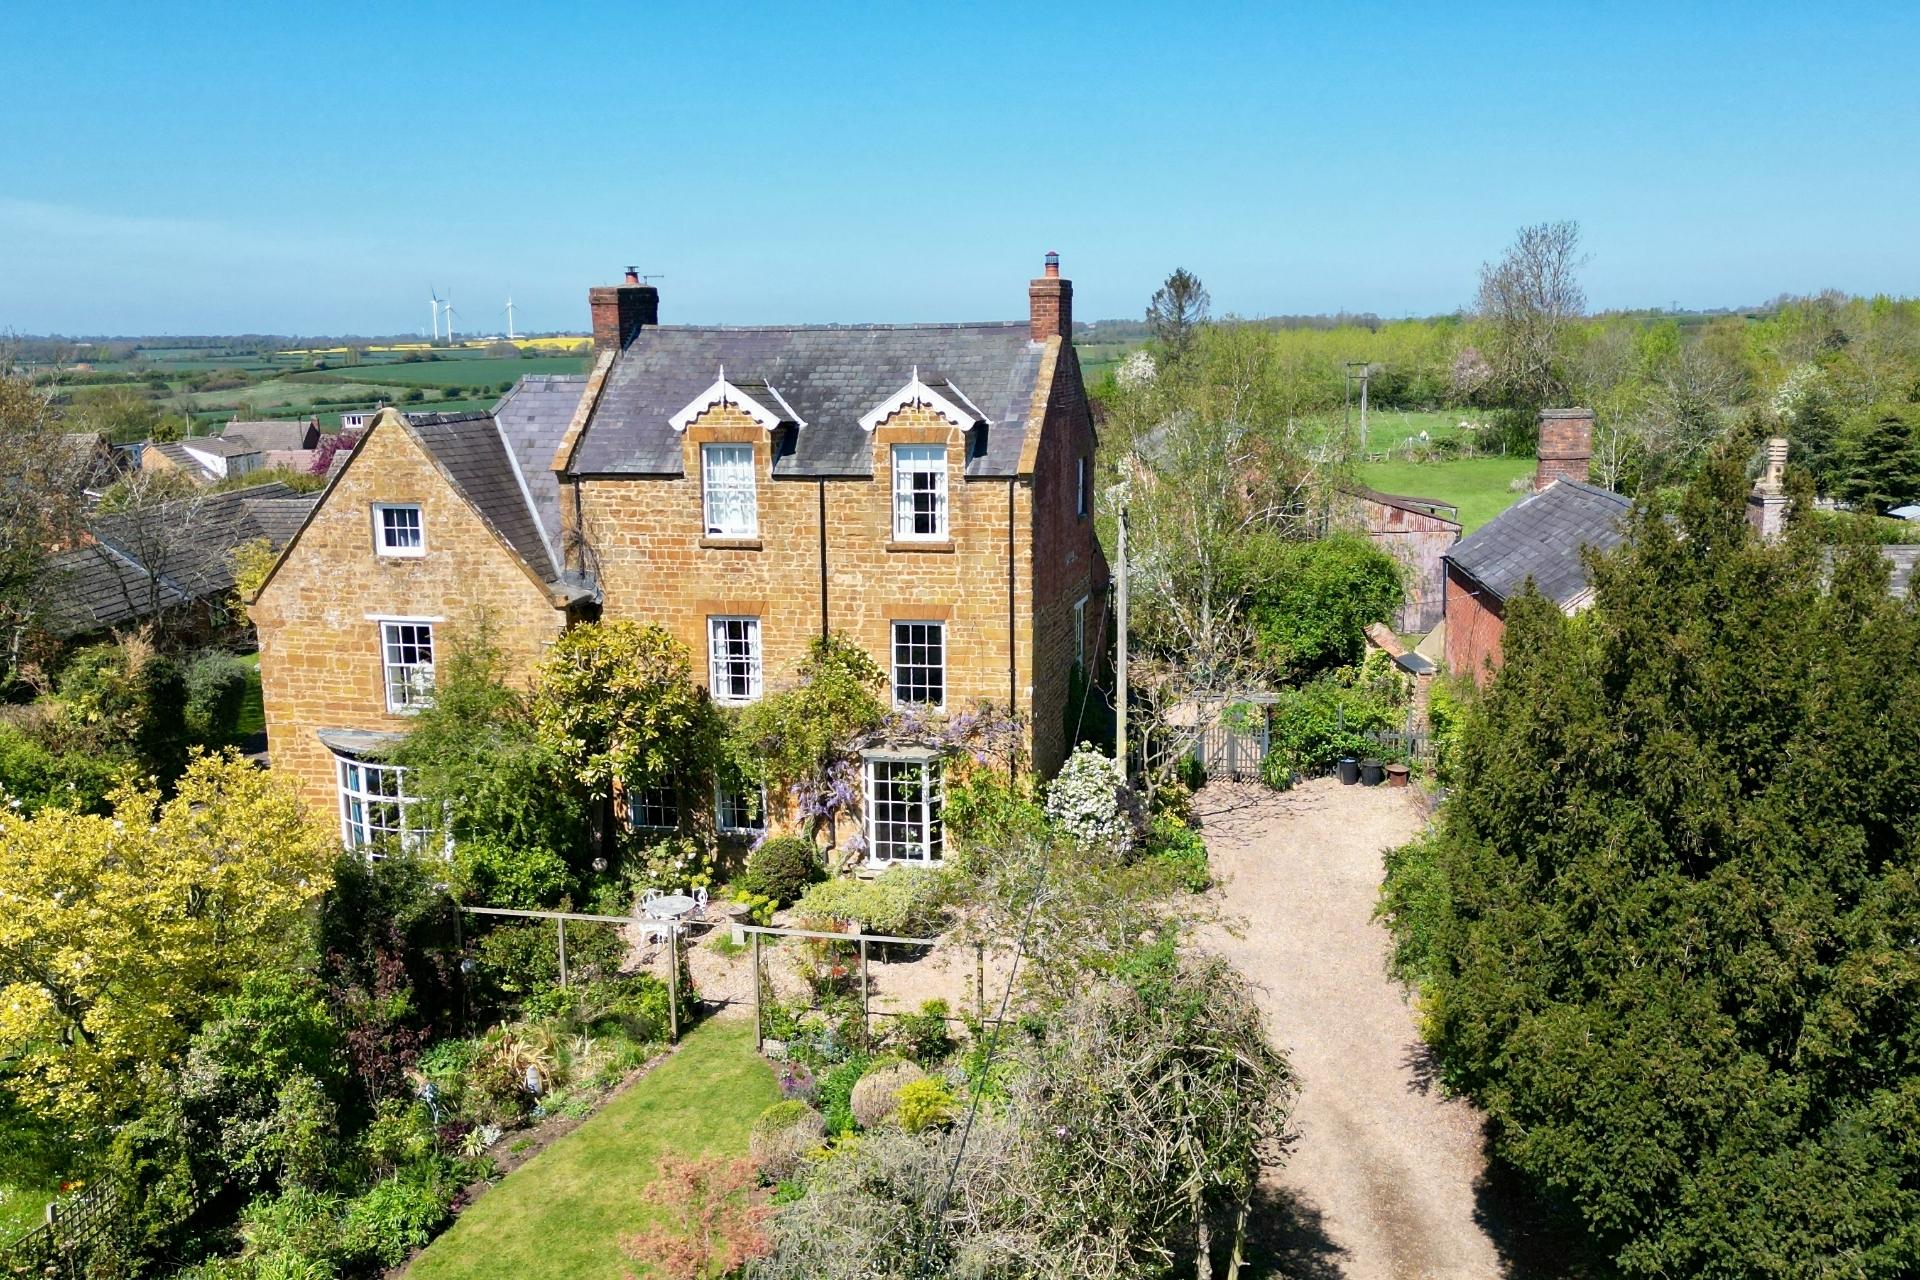
An absolutely stunning three storey stone and brick residence, set within beautifully landscaped gardens and complemented by a substantial outbuilding, all conveniently located within walking distance of the railway station and a wide range of village amenities.

Features

  • Impressive Six Bedroom Grade II Listed Family Home
  • Set Within A 1/3 Acre Stunning Landscaped Gardens
  • Large Two Storey Outbuilding With Workshop & Potential Scope For Residential Planning (Subject To Permissions)
  • Original Character Features Throughout
  • Walking Distance to Village Amenities
  • Train Station With Direct Service To London & Birmingham
  • Long Driveway
  • No Onward Chain

Description

An absolutely stunning three storey stone and brick residence, set within beautifully landscaped gardens and complemented by a substantial outbuilding, all conveniently located within walking distance of the railway station and a wide range of village amenities.

The property opens into an inviting entrance hall, with a staircase rising to the first and second floors. The elegant sitting room features a high ceiling, a charming fireplace with log burner, and a bay window fitted with working shutters, creating a warm yet refined atmosphere. The dining room continues the sense of character with its high ceiling and attractive original mosaic tiled floor.

The kitchen/breakfast room is the true heart of the home, boasting a semi vaulted ceiling, a traditional Rayburn (which runs hot water and central heating), ceramic sink, and ample space for a dining table. A stable door provides direct access to the rear garden.

On the first floor, the principal bedroom benefits from built in wardrobes and an adjoining dressing room, which leads through to a beautifully appointed en-suite featuring a freestanding roll top bath and a spacious shower cubicle. Two further bedrooms and a separate shower room complete this floor.

The second floor offers excellent versatility, with two double bedrooms, an additional bedroom currently fitted as a kitchen, and a further shower room – ideal for guest accommodation or potential self contained living.

Externally, the property is equally impressive. A long gravel driveway provides ample parking for several vehicles. The main garden, thoughtfully designed by a plantsman and artist, is a quintessentially English haven, featuring specimen trees, vibrant planting, and a central pond with a viewing deck. Adjacent to the house, a gravelled seating area sits beneath the eponymous wisteria, creating a perfect space for outdoor relaxation.

Beyond the kitchen's stable door lies a further graveled seating area, enclosed by mature planting, with gates leading to a productive kitchen garden complete with raised vegetable beds, a greenhouse, and a garden store.

The outbuildings add significant appeal and flexibility. A former stable has been converted into a workshop, alongside a second room with an adjoining greenhouse currently used as an art studio and gardener's retreat. Above, the first floor offers a large open plan space accessed via an external staircase, providing further potential for a variety of uses and potential scope for residential planning (subject to permissions).

EPC Rating Exempt. Council Tax Band G.

GROUND FLOOR
ENTRANCE HALL
SITTING ROOM 4.11m x 4.55m (13'6" x 14'11")
DINING ROOM 4.09m x 3.78m (13'5" x 12'5")
KITCHEN / BREAKFAST ROOM 5.99m x 4.47m (19'8" x 14'8")
FIRST FLOOR
LANDING
BEDROOM ONE 4.11m x 3.35m (13'6" x 11')
DRESSING ROOM 2.13m x 2.54m (7' x 8'4")
EN-SUITE 2.41m x 3.20m (7'11" x 10'6")
BEDROOM TWO 4.11m x 4.09m (13'6" x 13'5")
BEDROOM THREE 2.51m x 2.97m (8'3" x 9'9")
SHOWER ROOM
SECOND FLOOR
LANDING
BEDROOM FOUR 3.43m x 4.24m (11'3" x 13'11")
BEDROOM FIVE 3.12m x 3.53m (10'3" x 11'7")
KITCHEN / BEDROOM SIX 3.05m x 3.05m (10' x 10')
SHOWER ROOM
OUTSIDE
1/3 ACRE GARDENS
GREENHOUSE
WOODSTORE / TOOL SHED x ( x )
OUTBUILDING
WORKSHOP & GLASS HOUSE 3.71m x 7.32m (12'2" x 24')
WORKSHOP 3.25m x 4.09m (10'8" x 13'5")
ATTIC ROOM 8.15m x 4.06m (26'9" x 13'4")
MATERIAL INFORMATION
Type – Semi-detached house
Age/Era – Ask Agent
Tenure – Freehold
Ground Rent – Ask Agent
Service Charge – Ask Agent
Council Tax – Band G
EPC Rating – Ask Agent
Electricity Supply – Mains
Gas Supply – Mains
Water Supply – Mains
Sewerage Supply – Mains
Broadband Supply – Ask Agent
Mobile Coverage – Depends on provider
Heating – Central Heating
Parking – Parking, Driveway
EV Charging – Ask Agent
Accessibility – Ask Agent
Coastal Erosion Risk – Ask Agent
Flood Risks – Has not flooded in the last 5 years
Mining Risks – Ask Agent
Restrictions – Ask Agent
Obligations – Ask Agent
Rights and Easements – Ask Agent
AGENTS NOTES
1. Viewings by appointment only through Jackson Grundy. 2.These particulars do not form part of any offer or contract and should not be relied upon as statements or representation of fact. They are not intended to make or give representation or warranty whatsoever in relation to the property and any intending purchaser or lessee should satisfy themselves by inspection or otherwise as to the correctness of the same. We strongly recommend that all the information we provide be verified by you on inspection, and by your surveyor and conveyancer. 3. Photographs illustrate parts of the property as were apparent at the time they were taken. 4. Any areas, measurements, distances or illustrations are approximate for reference only. 5. We have not performed a structural survey on this property and have not tested the appliances, services and specific fittings, an intending purchaser must satisfy himself by inspection by independent advice and/or otherwise to this property. 6. Whilst we carry out our due diligence on a property before it is marketing and we endeavour to provide accurate information, buyers are advised to conduct their own due diligence. 7. Our information is presented to the best of our knowledge and should not solely be relied upon when making purchasing decisions.

Arrange a viewing

Feel free to contact us or submit a viewing request. Our dedicated property experts are available and ready to assist you.

Arrange Viewing View Brochure
Contact Jackson Grundy

Call Us 01604 624900