



Summary
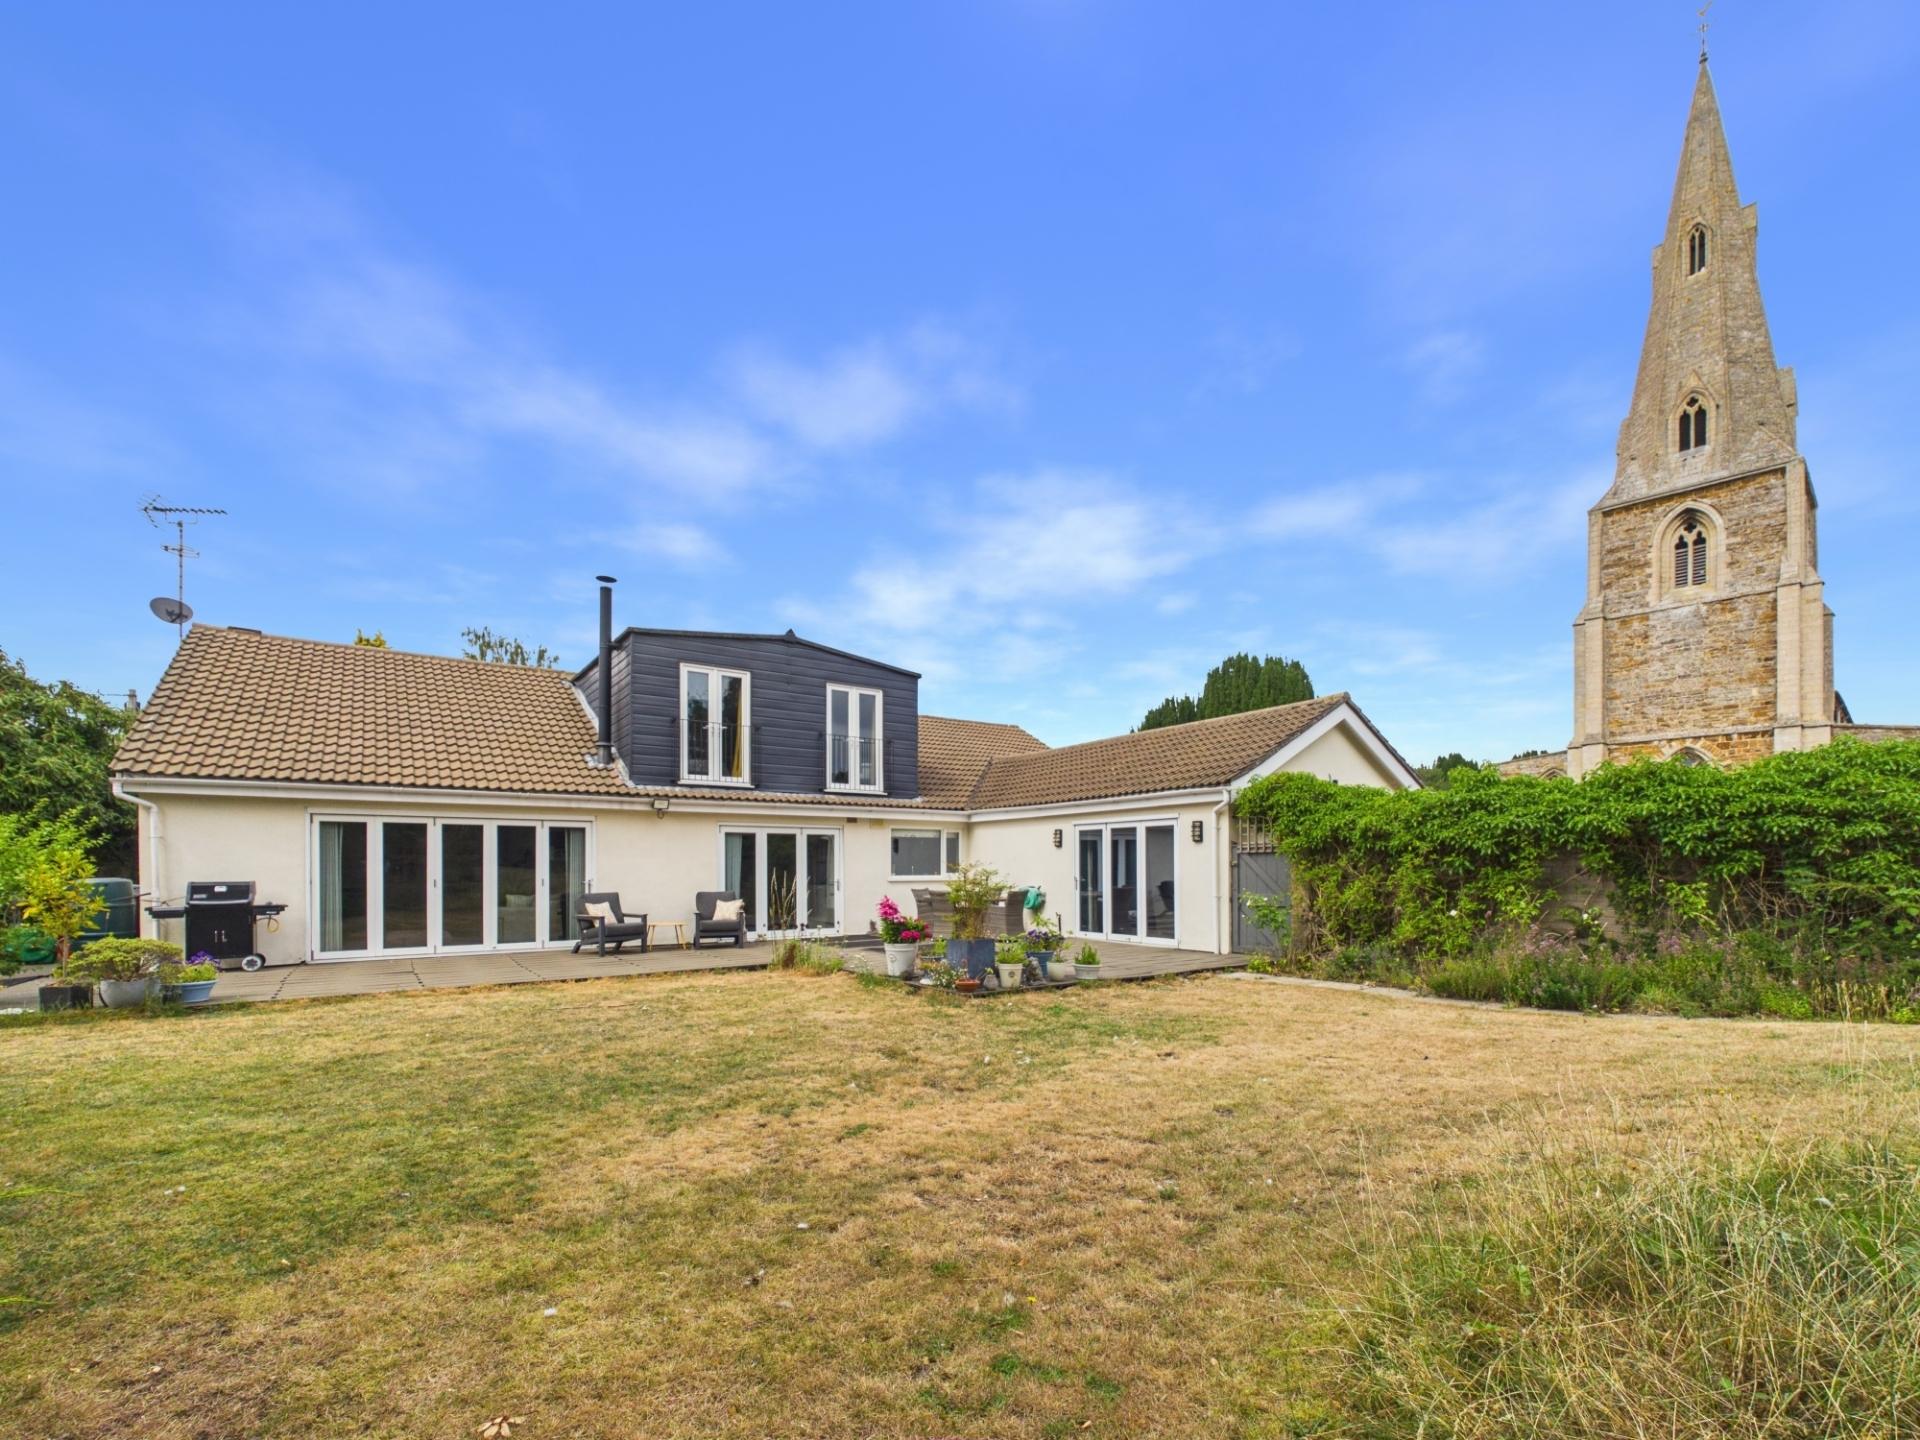
Located right in the heart of the ever popular village of Walgrave, next to the pretty St Peter?s Church is Spire Lodge, a fantastically well presented and hugely deceptive five bedroom detached property boasting approximately 3000 sq ft of versatile and modern living space.

Features
- Central Within a Hugely Popular Northamptonshire Village
- Deceptive 3000sq ft Home
- Ginormous Kitchen Dining Family Room
- Private & Large Southerly Facing Garden
- Five Double Bedrooms
- Principle Suite with Juliette Balconies, Walk in Wardrobe & En Suite
- Second En Suite Shower Room
- Sitting Room/Snug
- Off Road Parking
- Double Garage
Description
Enter the property via an airy porch then through a glazed door into a long entrance hall at the end of which you’ll find a beautifully rebuilt staircase with glass balustrades. A large opening from the hallway takes you into the stunning hub of the home, the kitchen / dining / family room which is 720 sq ft of family and entertaining space that houses a high quality in frame kitchen with granite worktops, central island and an array of fitted appliances. Beyond the peninsular are the large dining and sitting areas with an impressive log burning stove, fitted dresser and two bi-fold doors that open up onto a large patio area.
On the other side of the kitchen is a large and practical utility room and a versatile reception room currently being used as a study and snug with another set of bi-fold doors leading out to the garden. The remainder of the ground floor is host to the second bedroom with en-suite shower room, two further generous double bedrooms and a family bathroom.
Up the redesigned staircase and off the landing you will find a spectacular principal suite with expansive bedroom area that enjoys two Juliet balconies overlooking the garden and fields over rooftops, a long walkway with a wall lined with fitted wardrobes, walk in wardrobe and luxurious en-suite bathroom complete with freestanding bath and separate shower. On the other side of the landing is yet another generous double bedroom.
Outside the space continues with a large and private southerly facing garden brilliant for relaxing and entertaining with its bi-fold doors connecting the living space and the large L-shaped decked area beyond which is a generous lawned area that rises toward the end and is surround by established natural boarders. A side gate takes you onto the driveway that provides parking for four vehicles and leads toward a detached double garage. The front garden wraps around property and offers the house great privacy with its established plants and trees.
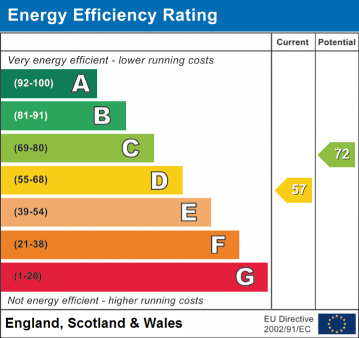
EPC Rating TBC. Council Tax Band F.