



Summary
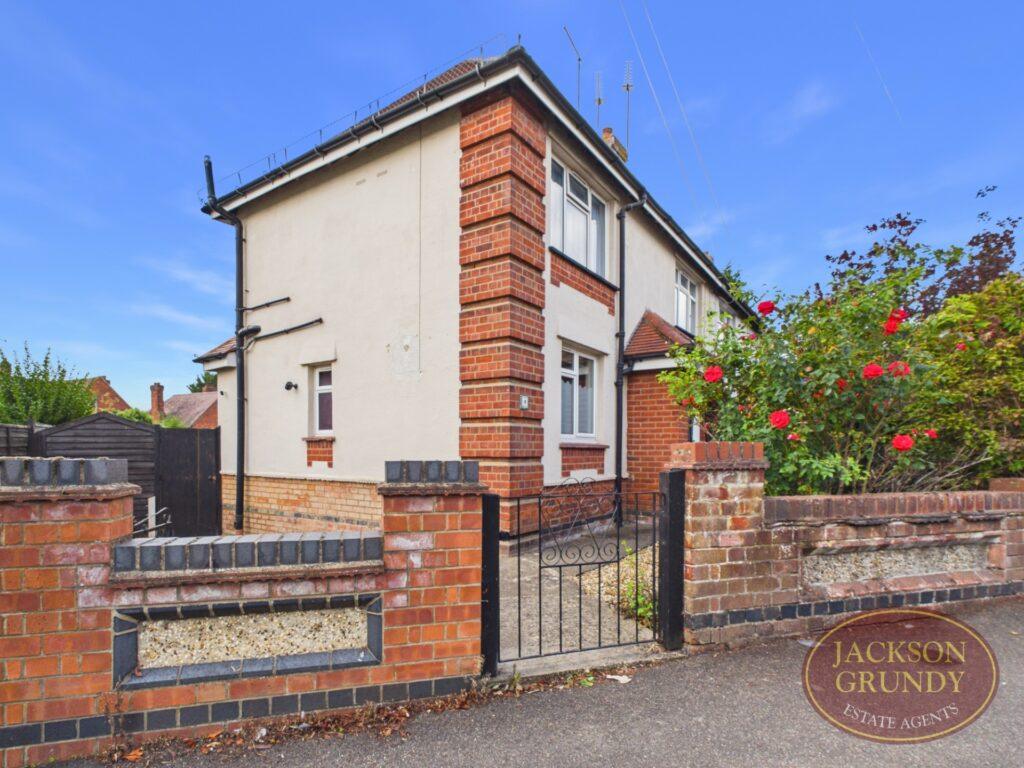
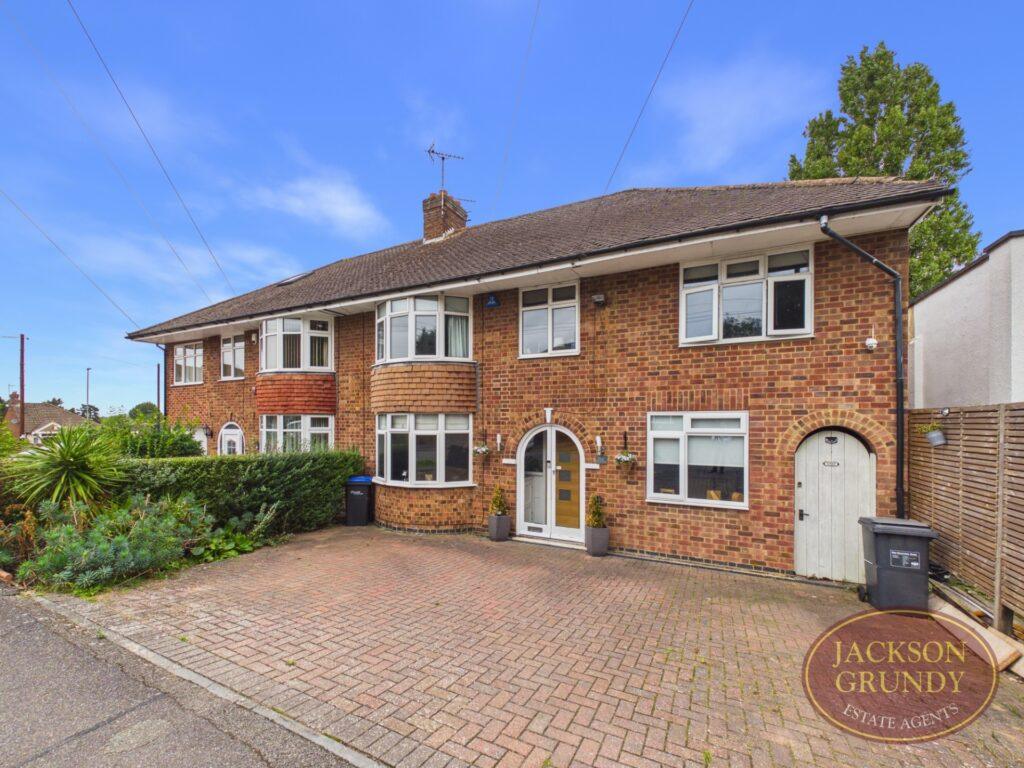
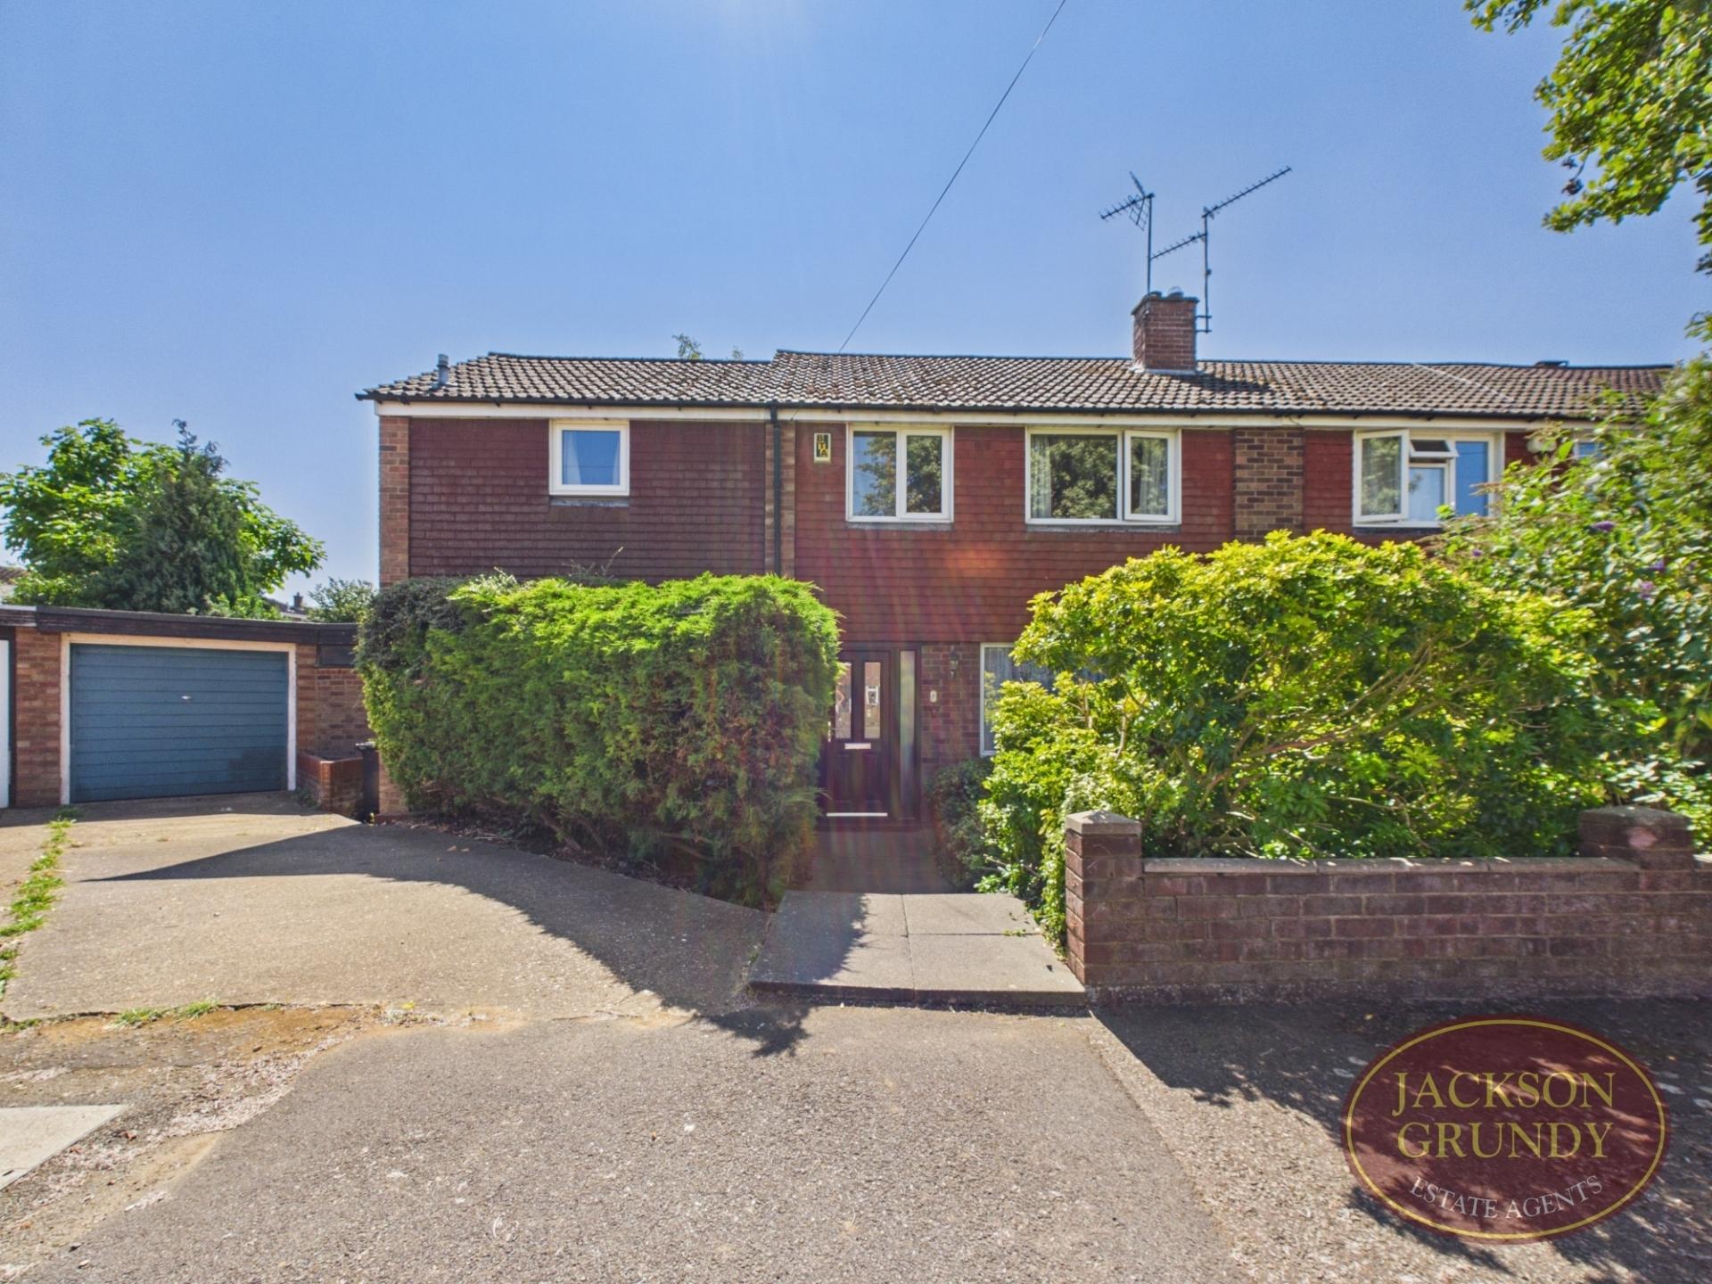
Situated at the end of a quiet cul-de-sac within the ever popular area of Kingsthorpe, this thoughtfully extended four bedroom semi detached home offers an exceptional amount of versatile living space, perfectly suited to modern family life.

Features
- Extended Four Bedroom Family Home
- Sitting On A Generous Plot With The Rear Garden Sectioned Thoughtfully
- Cul-de-sac Position In Sought After Area Of Kingsthorpe
- Beautifully Extended Vaulted Ceiling Reception Room
- Utility Room
- Kitchen Breakfast Room
- Downstairs Shower Room
- Replacement Gas Boiler
- Garage & Brick Built Outbuildings
- Viewing Highly Advised To Appreciate This Unique Home
Description
The property welcomes you into a spacious entrance hall with an attractive staircase rising to the first floor, creating an impressive first impression. A downstairs shower room is conveniently positioned off the hallway, along with a practical utility room, meanwhile the generous lounge provides a comfortable space to relax. The well appointed kitchen/breakfast room flows effortlessly into the rear garden via double sliding doors, creating an ideal connection between indoor and outdoor living.
The true heart of the home is the magnificent family room to the rear. Featuring a striking vaulted ceiling and an abundance of natural light pouring through its windows and French doors, this outstanding space has previously served as a music room and library. Whether you envision a stunning entertaining area, garden room, home office, playroom or additional family living space, the possibilities are endless.
Upstairs, the impressive principal bedroom enjoys an elevated outlook over the former music room, enhancing the sense of space and grandeur throughout the home. There are three further well proportioned bedrooms, all offering excellent accommodation for family members or guests, together with a family bathroom.
Outside, the generous rear garden is another standout feature. Thoughtfully divided into two distinct areas, the first creates a wonderfully private and tranquil sun terrace, perfect for relaxing with a morning coffee or enjoying al fresco dining during the warmer months. Beyond, the garden opens into a substantial matured garden area offering an abundance of space for children to play, keen gardeners to enjoy, or for hosting family gatherings and summer entertaining. This part of the garden offers convenient access into the garage via a secure door and gated side access leading to the driveway.
Combining generous proportions, versatile accommodation and a peaceful cul-de-sac setting, this superb family home presents a rare opportunity to acquire a property that has been lovingly extended and maintained, while still offering the next owners the opportunity to tailor its impressive spaces to suit their own lifestyle.
Early viewing is highly recommended to fully appreciate the size, flexibility and unique character this exceptional home has to offer.
EPC Rating: TBC. Council Tax Band: D.