Summary

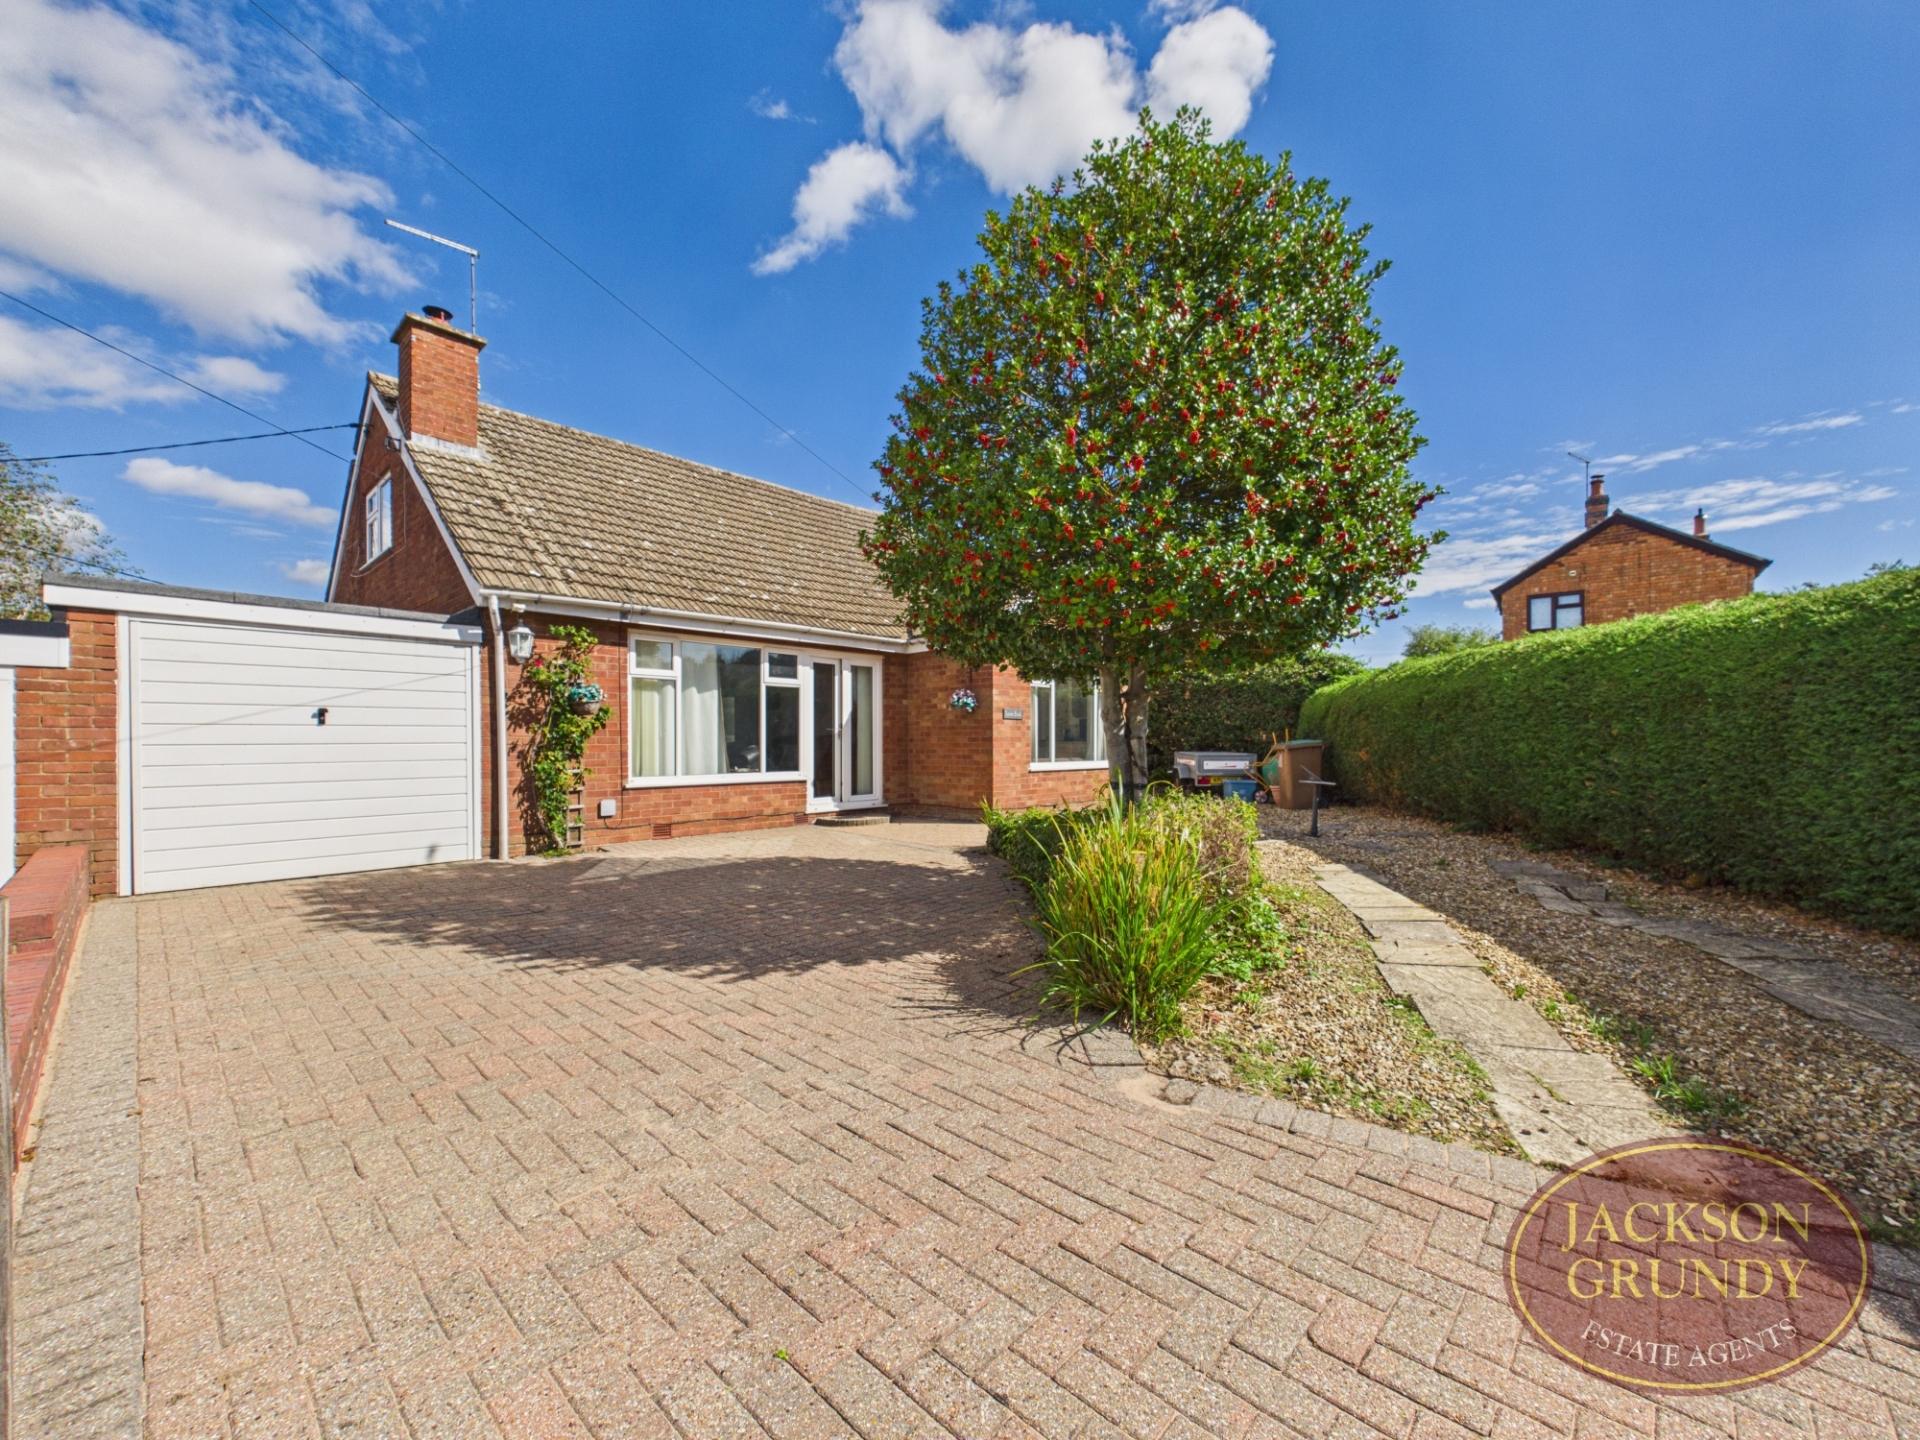
Located within the highly desirable village of Kilsby, this attractive detached three bedroom bungalow occupies a generous corner plot and offers well proportioned accommodation arranged over two floors, together with excellent potential for extension, subject to the necessary planning consents.

Features

  • Three Bedroom Bungalow
  • Utility Room
  • Detached
  • Corner Plot
  • Desirable Village Location
  • En-Suite to Bedroom One
  • In Need of Modernisation
  • Garage & Off Road Parking
  • Conservatory
  • No Onward Chain

Description

Located within the highly desirable village of Kilsby, this attractive detached three bedroom bungalow occupies a generous corner plot and offers well proportioned accommodation arranged over two floors, together with excellent potential for extension, subject to the necessary planning consents.

The property is approached via an enclosed entrance porch, providing a useful space for coats and shoes before opening into the main accommodation. From here, the ground floor provides access to the principal living spaces, creating a practical and versatile layout.

The living room is a welcoming reception space along with the dining room. A further highlight is the conservatory, which enjoys views and access towards the rear garden. A well proportioned bedroom is located on the ground floor to the front of the property. Additionally there is a family bathroom, conveniently positioned for the main living accommodation.

Completing the ground floor is the kitchen is positioned conveniently to the rear of the property and is complemented by a separate utility room, providing useful additional storage and workspace. There is also internal access to the single garage, adding further practicality to the accommodation.

Stairs rise to the first floor, where the property offers two further bedrooms. The main bedroom benefits from its own en-suite. Together with the ground floor bedroom, the accommodation provides flexibility for families, guests or those looking for additional home working or hobby space.

Externally, the property occupies a particularly appealing corner plot, offering a generous amount of outdoor space and potential for further development, subject to planning permission.

The enclosed rear garden features a paved patio area, ideal for outdoor seating and entertaining, with the remainder predominantly laid to lawn. The garden wraps around the property to the front, where the landscaping has been designed for ease of maintenance.

To the front, a block paved driveway provides off road parking and leads directly to the single garage, with additional access around the property.

Council Tax Band: C. EPC Rating: TBC.

MATERIAL INFORMATION
Type – Detached bungalow
Age/Era – Ask Agent
Tenure – Freehold
Ground Rent – Ask Agent
Service Charge – Ask Agent
Council Tax – Band C
EPC Rating – Ask Agent
Electricity Supply – Mains
Gas Supply – No Gas
Water Supply – Mains
Sewerage Supply – Mains
Broadband Supply – Ask Agent
Mobile Coverage – Depends on provider
Heating – Electric Heating, Whole house electric heating, Double Glazed
Parking – Parking, Off-street, Driveway, Garage, Single Garage
EV Charging – Ask Agent
Accessibility – Ask Agent
Coastal Erosion Risk – Ask Agent
Flood Risks – Has not flooded in the last 5 years
Mining Risks – Ask Agent
Restrictions – Ask Agent
Obligations – Ask Agent
Rights and Easements – Ask Agent
AGENTS NOTES
1. Viewings by appointment only through Jackson Grundy. 2.These particulars do not form part of any offer or contract and should not be relied upon as statements or representation of fact. They are not intended to make or give representation or warranty whatsoever in relation to the property and any intending purchaser or lessee should satisfy themselves by inspection or otherwise as to the correctness of the same. We strongly recommend that all the information we provide be verified by you on inspection, and by your surveyor and conveyancer. 3. Photographs illustrate parts of the property as were apparent at the time they were taken. 4. Any areas, measurements, distances or illustrations are approximate for reference only. 5. We have not performed a structural survey on this property and have not tested the appliances, services and specific fittings, an intending purchaser must satisfy himself by inspection by independent advice and/or otherwise to this property. 6. Whilst we carry out our due diligence on a property before it is marketing and we endeavour to provide accurate information, buyers are advised to conduct their own due diligence. 7. Our information is presented to the best of our knowledge and should not solely be relied upon when making purchasing decisions.

Sorry, we don't have a virtual tour for this property at the moment.

Arrange a viewing

Feel free to contact us or submit a viewing request. Our dedicated property experts are available and ready to assist you.

Arrange Viewing
Contact Jackson Grundy

Call Us 01327 877555