Description
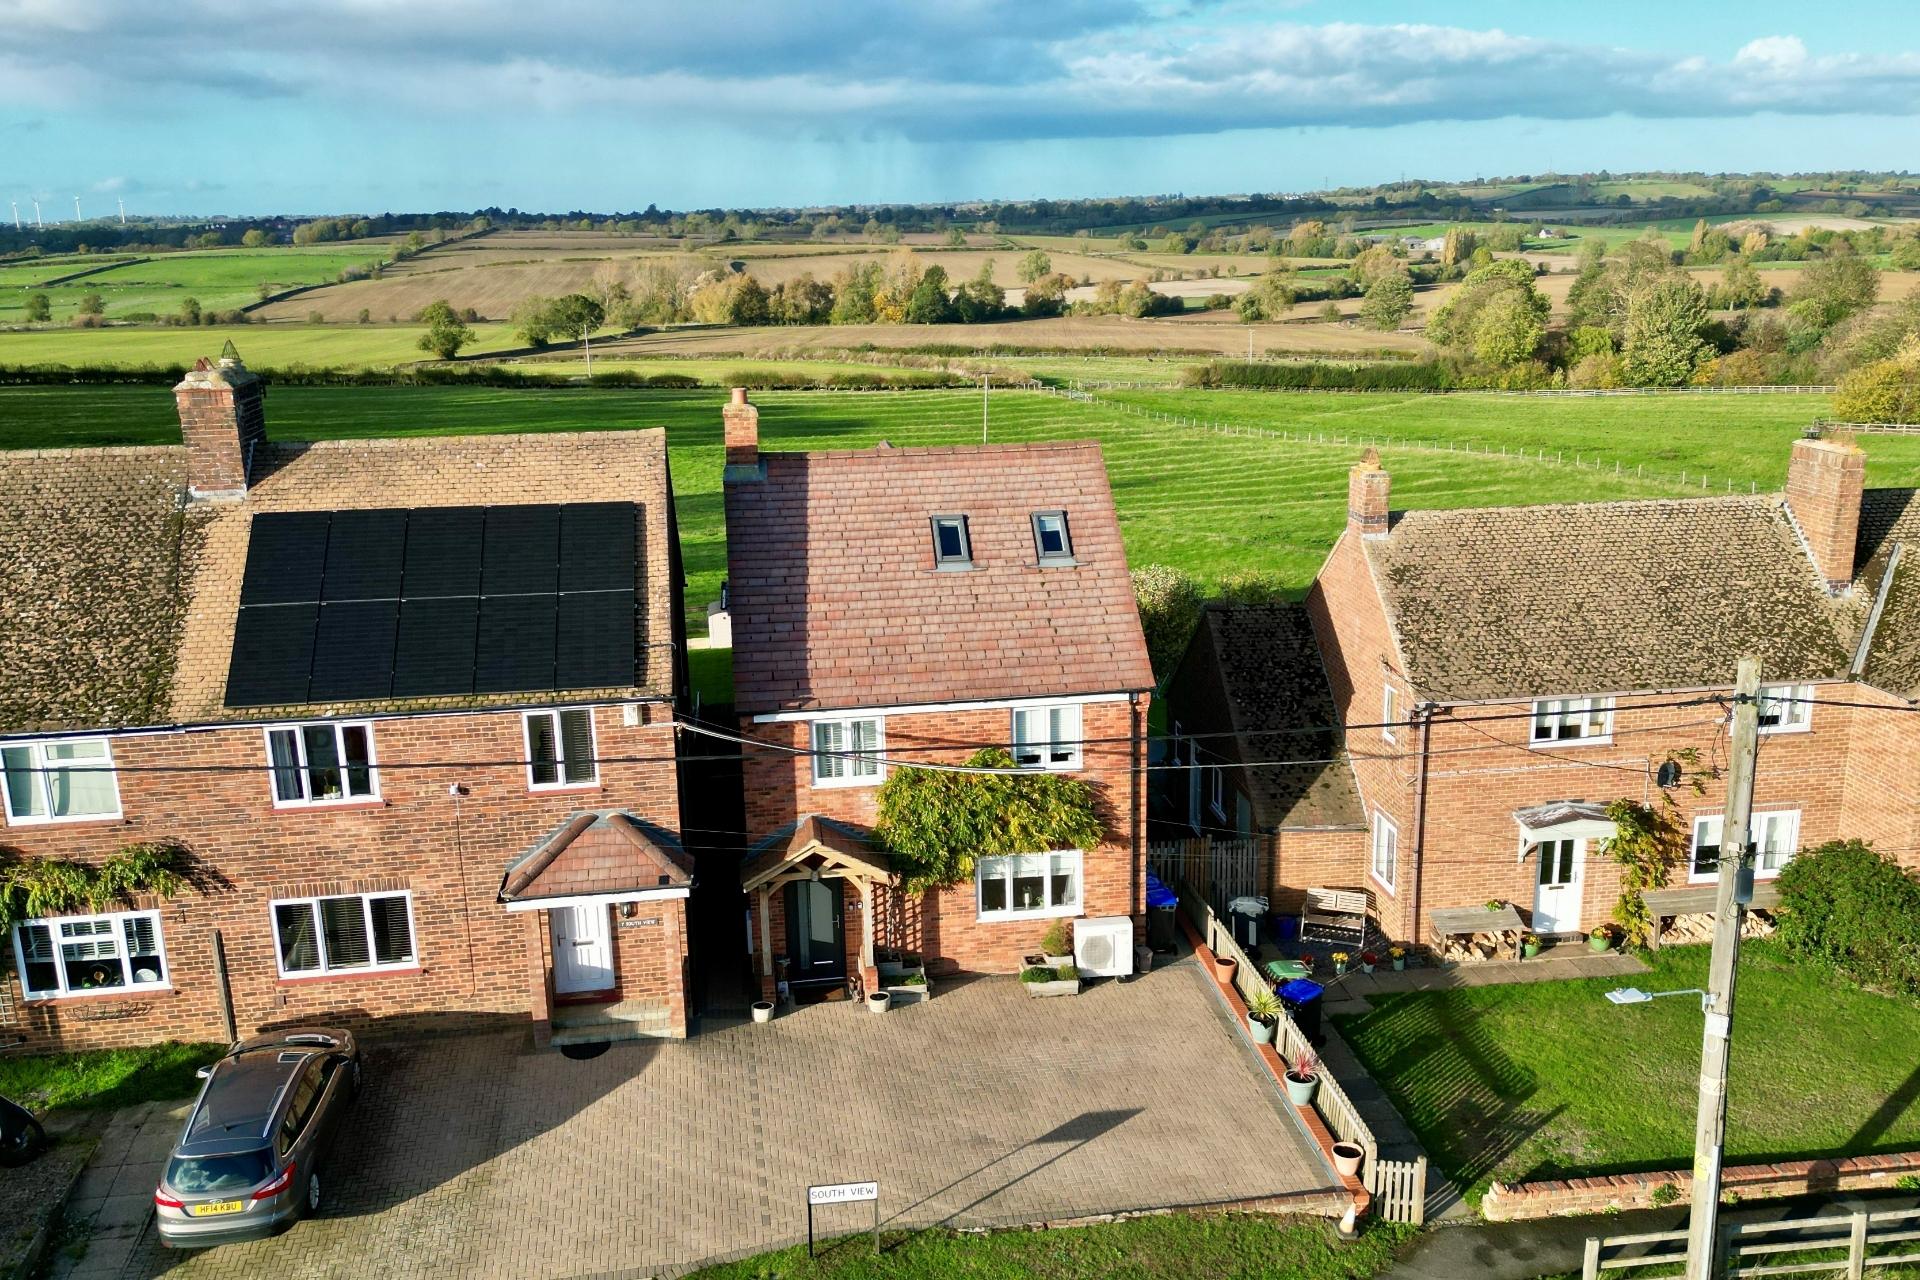
A well presented individual four bedroom three, three storey detached property with stunning countryside views from the house and landscaped garden.
Situated in the lovely, quiet village of Whilton the property was constructed in 2016 to a high specification and has since been well looked after and improved by the current owner.
It has a good sized hall with stairs to the first floor and a large storage cupboard. The lounge has a wooden floor and space for a large corner sofa. Double doors lead to the kitchen / breakfast / dining room also with wooden floor and double doors to the garden with lovely views. There is a built in oven, hob and dishwasher. The utility room has a sink and space for a washing machine and tumble dryer, lastly on the ground floor there is a cloakroom.
Upstairs on the first floor the large main bedroom has superb elevated views of the countryside and a smart modern en-suite shower room. There are two further first floor bedrooms and a modern bathroom with separate shower cubicle.
On the second floor there is a double bedroom with space for a desk and there is a walk in wardrobe plus a second well appointed en-suite shower room.
Outside to the front there is parking for two cars on a block paved driveway. To the rear, the 80ft rear garden has a large paved terrace adjacent to the house, lawn and established borders then a second paved terrace overlooking the fields beyond the garden. There is a quality summerhouse / bar, garden shed and greenhouse plus outside power points.
EPC Rating TBC. Council Tax Band F.
GROUND FLOOR
ENTRANCE HALL
LOUNGE 4.37m x 3.96m (14'4" x 13')
KITCHEN / BREAKFAST / DINING ROOM 6.10m x 3.53m (20' x 11'7")
UTILITY ROOM 2.08m x 1.57m (6'10" x 5'2")
CLOAKROOM
FIRST FLOOR
LANDING
BEDROOM ONE 6.07m x 2.92m (19'11" x 9'7")
EN-SUITE
BEDROOM THREE 2.57m x 4.06m (8'5" x 13'4")
BEDROOM FOUR 3.38m x 2.41m (11'1" x 7'11")
BATHROOM
BEDROOM TWO 2.84m x 4.93m (9'4" x 16'2")
EN-SUITE
OUTSIDE
PARKING
REAR GARDEN
MATERIAL INFORMATION
Type – Detached house
Age/Era – Ask Agent
Tenure – Freehold
Ground Rent – Ask Agent
Service Charge – Ask Agent
Council Tax – Band F
EPC Rating – Ask Agent
Electricity Supply – Mains
Gas Supply – No Gas
Water Supply – Mains
Sewerage Supply – Mains
Broadband Supply – Ask Agent
Mobile Coverage – Depends on provider
Heating – Air Source Heat Pump
Parking – Parking, Off-street
EV Charging – Ask Agent
Accessibility – Ask Agent
Coastal Erosion Risk – Ask Agent
Flood Risks – Has not flooded in the last 5 years
Mining Risks – Ask Agent
Restrictions – Ask Agent
Obligations – Ask Agent
Rights and Easements – Ask Agent
AGENTS NOTES
1. Viewings by appointment only through Jackson Grundy. 2.These particulars do not form part of any offer or contract and should not be relied upon as statements or representation of fact. They are not intended to make or give representation or warranty whatsoever in relation to the property and any intending purchaser or lessee should satisfy themselves by inspection or otherwise as to the correctness of the same. We strongly recommend that all the information we provide be verified by you on inspection, and by your surveyor and conveyancer. 3. Photographs illustrate parts of the property as were apparent at the time they were taken. 4. Any areas, measurements, distances or illustrations are approximate for reference only. 5. We have not performed a structural survey on this property and have not tested the appliances, services and specific fittings, an intending purchaser must satisfy himself by inspection by independent advice and/or otherwise to this property. 6. Whilst we carry out our due diligence on a property before it is marketing and we endeavour to provide accurate information, buyers are advised to conduct their own due diligence. 7. Our information is presented to the best of our knowledge and should not solely be relied upon when making purchasing decisions.