



Summary
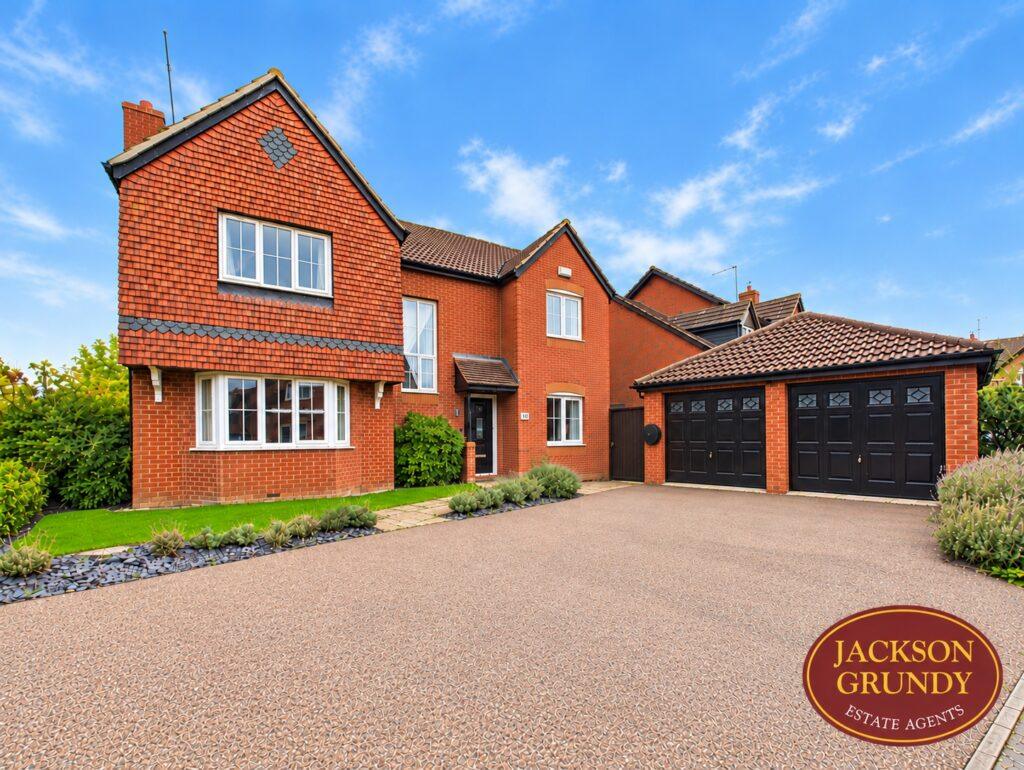
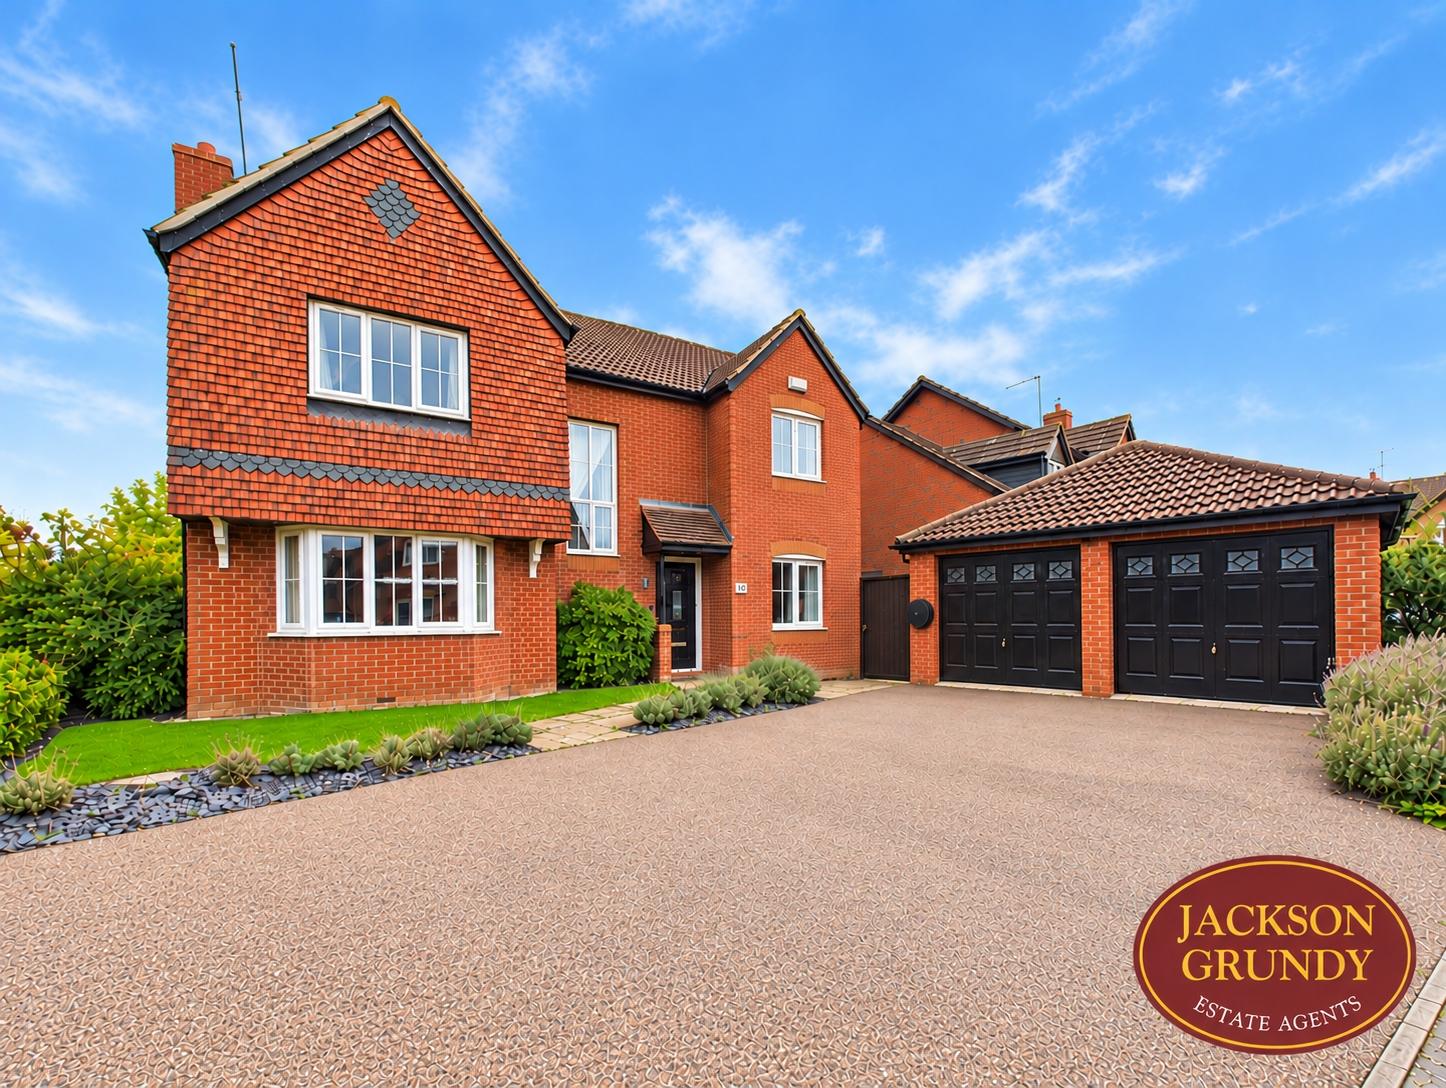
STUNNING FAMILY DETACHED HOUSE situated in a cul-de-sac on the highly regarded Grange Park development amongst properties of a similar calibre, with excellent local schooling and other amenities nearby, and close to the southern Ring Road and M1 Motorway.

Features
- Beautifully Presented Detached Home
- Popular Grange Park Development Location
- En-suite to Master Bedroom
- Two Refitted Bathrooms
- Double Garage
- Highly Reccomended
Description
The greatly improved accommodation offers a welcoming entrance hall with dog leg stairs and storage cupboard, cloakroom/WC, study, sitting room with bay window, utility with door to side, fabulous re-configured family living space with room for sofas and dining table and having re-fitted kitchen units with built in appliances. To the first floor is a feature galleried landing with doors to four bedrooms, re-fitted stylish en-suite and four piece family bathroom.
Outside the frontage is open plan with double width driveway and garage and a side gate to an enclosed rear garden.
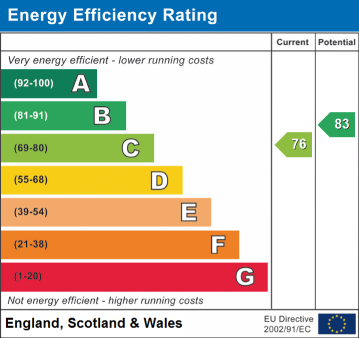
EPC Rating: C. Council Tax Band: F.
ENTRANCE HALL
A welcoming hallway with dog leg staircase to first floor. Storage cupboard. Radiator. Wood laminate flooring.
WC
Refitted white suite of low level WC and wash hand basin in vanity unit. Radiator. Tiled to dado height.
STUDY 2.62m x 3.55m (8'7 x 11'8)
Double glazed window to front elevation and radiator.
LOUNGE 5.33m max x 3.41m (17'6 max x 11'2)
Double glazed bay window to front elevation. Two radiators.
OPEN PLAN LIVING 3.18m x 9.71m (10'5 x 31'10)
A fabulous open plan living space to include kitchen, family area and dining area.
KITCHEN
Double glazed window to rear elevation. White gloss base and wall mounted units. Work tops over including one and a half bowl sink unit and swan neck mixer tap. Built in five ring gas hob. Double electric oven. Extractor hood. Built in wine cooler. Built in dishwasher. Built in fridge freezer. Door to utility room.
DINING AREA
Double glazed picture windows including French doors to garden. Radiator. Continuation of wood effect flooring.
FAMILY AREA
Double glazed French doors to garden. Radiator. Continuation of wood effect flooring. Space for sofas etc. Wall space for mounting TV.
UTILITY 1.66m 2.07m (5'5 x 6'9)
Double glazed door to side elevation. Radiator. Wall mounted gas fired boiler. Stainless steel sink unit and cupboard. Space for washing machine and tumble dryer.
LANDING
Stairs rise from hallway below to a part galleried landing with feature double glazed window to front elevation. Cupboard housing pressurised hot water tank. Radiator.
BEDROOM ONE 5.53m x 3.69m (18'2 x 12'1)
Double glazed window to front elevation and two built in double wardrobes. Two radiators.
EN-SUITE 3.57m x 1.66m (11'8 x 5'5)
Obscure double glazed window to rear and side elevation. Chrome ladder Radiator. Large walk in shower. Low level WC. Pedestal wash hand basin. Tiled floor and walls. Shaver point.
BEDROOM TWO 3.84m max x 3.54m (12'7 max x 11'7)
Double glazed window to rear elevation. Radiator. Built in double wardrobe. Access to loft space.
BEDROOM THREE 3.98m x 2.52m (13'1 x 8'3)
Double glazed window to front elevation. Radiator. Built in double wardrobe.
BEDROOM FOUR 3.24m x 2.92m (10'7 x 9'7)
Double glazed window to rear elevation. Radiator. Built in double wardrobe.
BATHROOM 2.74m x 2.08m (9' x 6'10)
Obscure double glazed window to rear elevation. Chrome ladder style radiator. Four piece suite consisting of shower cubicle. Panel bath. Low level WC. Wash hand basin in vanity unit. Shaver point.
OUTSIDE
FRONT
Open plan low level shrubbery. Off road parking for up to four vehicles. Side gate to garden.
REAR
Large patio and lawned garden beyond. Further feature patio with pebble borders. Hot and cold water tap. TV point. Outside lighting.
DOUBLE GARAGE
Two up and over doors. Power and lighting.