Summary

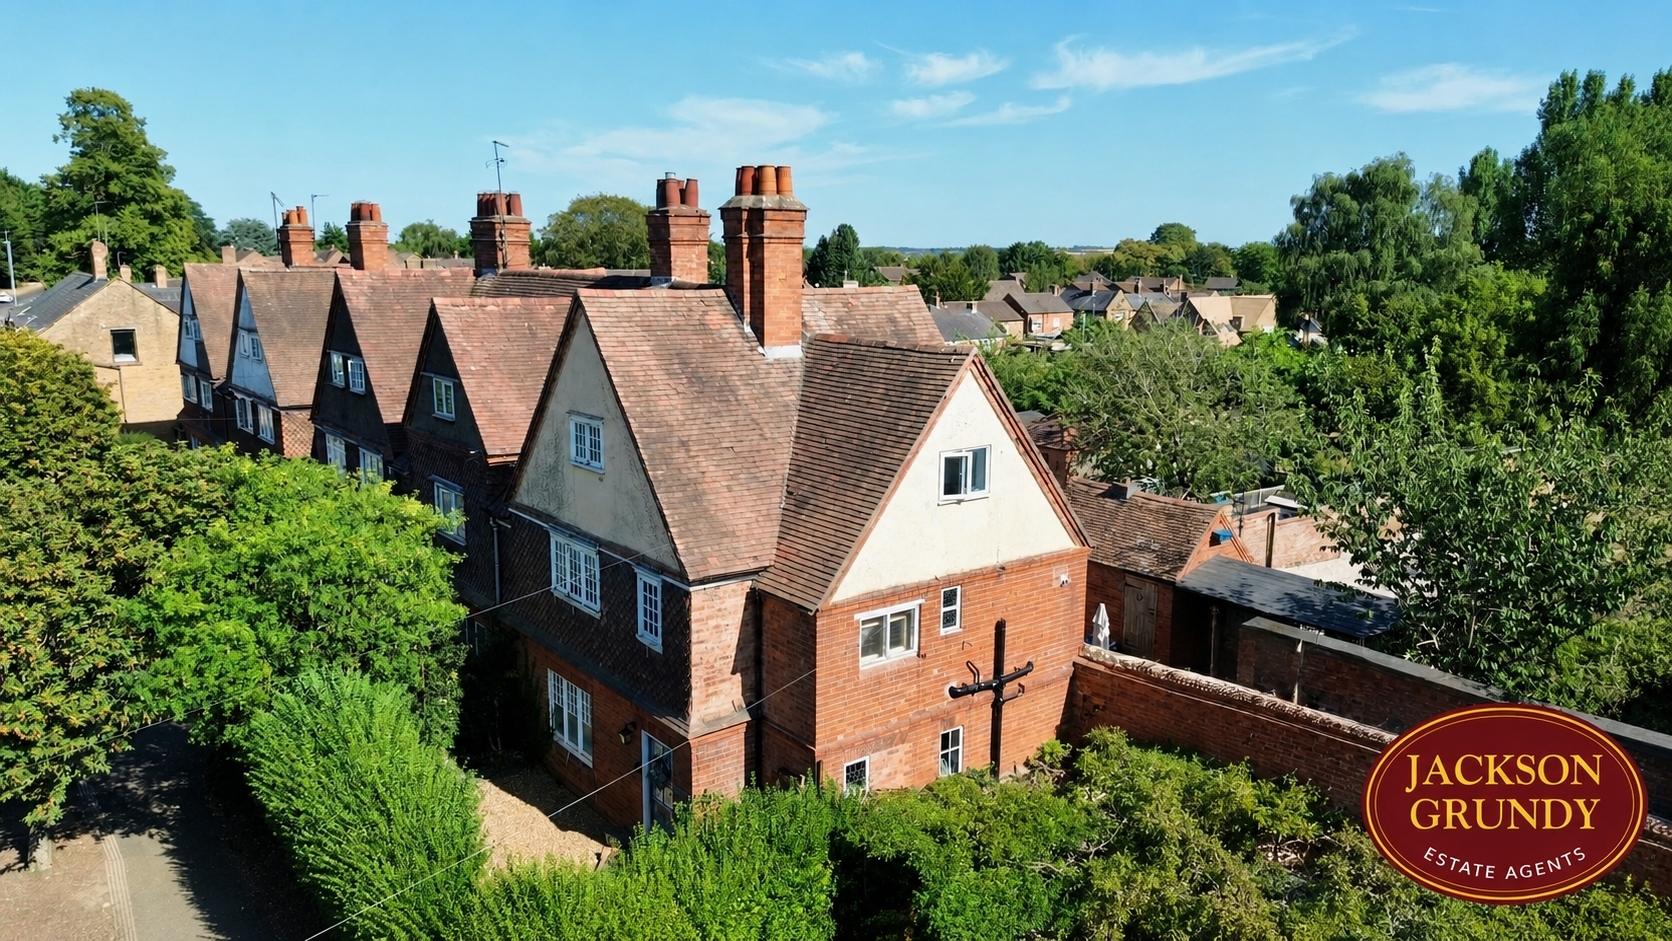
Ecton Cottage is an impressive four bedroom, three storey Victorian property, occupying an exceptionally large plot.

Features

  • Four Bedroom Character Property
  • 0.19 acre plot
  • Parking For Multiple Vehicles
  • Front & Rear Gardens
  • Planning Permission Granted 2025/3623/FULL
  • Early Viewing Advised

Description

Ecton Cottage is an impressive four bedroom, three storey Victorian property, occupying an exceptionally large plot. The property benefits from planning permission already granted for a substantial extension, together with further scope, subject to the necessary planning consents, to explore additional development opportunities within the grounds.

The property is approached via a private front garden, leading into a welcoming entrance hall. The ground floor comprises a useful WC, stairs rising to the first floor and access into the beautifully modernised open plan kitchen/dining room. Completing the ground floor accommodation is a separate and well proportioned living room, accessed directly from the kitchen/diner.

The first floor offers a spacious landing, currently providing excellent flexibility, with two generous double bedrooms, a four piece family bathroom and a separate WC.

The second floor provides a further landing area, currently utilised as a playroom/office, along with two additional bedrooms. The larger of the two bedrooms benefits from a walk in wardrobe, providing excellent storage.

Externally, the property really comes into its own. A private patio area provides access to a range of outbuildings, including a bar, creating an ideal space for entertaining. Beyond this is an exceptionally large rear plot, driveway parking is accessed via an electric gate, providing parking for approximately 10 vehicles.

A bridge crosses a pond, which is ready to be filled, leading onto the extensive lawned area and providing access to a large workshop. The scale and versatility of the plot offer considerable potential for a variety of uses, subject to the relevant permissions.

The current owners have undertaken a comprehensive overhaul of the property, creating a stylish and versatile family home while retaining the character associated with its Victorian origins.

Planning permission has also been granted for a substantial extension, with full details available via the West Northamptonshire planning portal under application 2025/3623/FULL.

In addition, there is further scope, subject to planning permission, to potentially subdivide the title and explore further development opportunities within the extensive grounds. This combination of a substantial period home, significant outdoor space, existing planning permission and future development potential makes Ecton Cottage a particularly rare and exciting proposition.

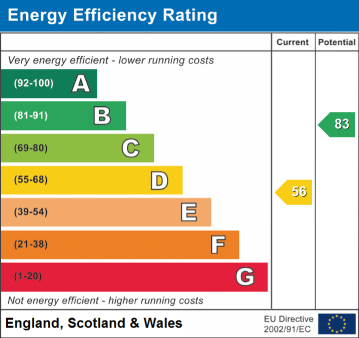
EPC Rating: D. Council Tax Band: D.
MATERIAL INFORMATION
Type – End of terrace house
Age/Era – Ask Agent
Tenure – Freehold
Ground Rent – Ask Agent
Service Charge – Ask Agent
Council Tax – Band D
EPC Rating – D
Electricity Supply – Mains
Gas Supply – Mains
Water Supply – Mains
Sewerage Supply – Mains
Broadband Supply – Ask Agent
Mobile Coverage – Depends on provider
Heating – Gas Central Heating
Parking – Driveway
EV Charging – Ask Agent
Accessibility – Ask Agent
Coastal Erosion Risk – Ask Agent
Flood Risks – Has not flooded in the last 5 years, No flood defences
Mining Risks – Ask Agent
Restrictions – Ask Agent
Obligations – No restrictions, No private right of way, No Public right of way, No easements/servitudes/wayleaves
Rights and Easements – Ask Agent
AGENTS NOTES
1. Viewings by appointment only through Jackson Grundy. 2.These particulars do not form part of any offer or contract and should not be relied upon as statements or representation of fact. They are not intended to make or give representation or warranty whatsoever in relation to the property and any intending purchaser or lessee should satisfy themselves by inspection or otherwise as to the correctness of the same. We strongly recommend that all the information we provide be verified by you on inspection, and by your surveyor and conveyancer. 3. Photographs illustrate parts of the property as were apparent at the time they were taken. 4. Any areas, measurements, distances or illustrations are approximate for reference only. 5. We have not performed a structural survey on this property and have not tested the appliances, services and specific fittings, an intending purchaser must satisfy himself by inspection by independent advice and/or otherwise to this property. 6. Whilst we carry out our due diligence on a property before it is marketing and we endeavour to provide accurate information, buyers are advised to conduct their own due diligence. 7. Our information is presented to the best of our knowledge and should not solely be relied upon when making purchasing decisions.

EPC Rating

Arrange a viewing

Feel free to contact us or submit a viewing request. Our dedicated property experts are available and ready to assist you.

Arrange Viewing
Contact Jackson Grundy

Call Us 01604 231111